
The Park Residences at Parkside Village
4099 Brickstone Mews, Mississauga
Features
Request more info
Price/Sqft Range
387 sqft - 1144 sqft
Avg Price/Sqft
$706 / sq. ft.
Completed
Built: 2014
Building Scale
Floors: 36 | Total Units: 303
Building Details
Building Type
High-Rise condo
Property Management
Built in 2014
Condo Corp
PCC-963
Date Registered
Aug 21, 2014
Maintenance Fees Include
Air Conditioning
Building Insurance
Common Element
Heat
Water
Description
1 - About The Park Residences at Parkside Village
- Address: 4099 Brickstone Mews, Mississauga
- Neighbourhood: City Centre, Mississauga
- Storeys: 36
- Units: 303
- Built Year: 2014
- Builder: Amacon
- Building Type: High-Rise Condo
- Suite Sizes: 387 sqft - 1144 sqft
- Average Price: $706 / sq. ft.
2 - Overview of The Park Residences at Parkside Village
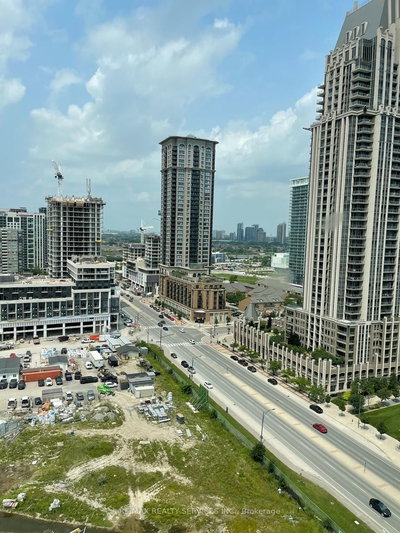
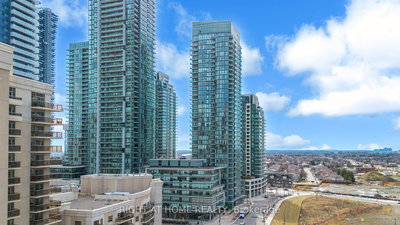
Completed in 2014, The Park Residences at Parkside Village stands as a 36-storey high-rise tower within Amacon's expansive 30-acre master-planned community. As the first completed sector of Block 8, this development helped establish a high-density, pedestrian-friendly urban centre in Mississauga's core.
The rectangular glass and concrete structure connects to neighbouring towers through a shared podium, which serves as the foundation for the community's social and recreational amenities.
The lobby at 4099 Brickstone Mews showcases a "European Tuscan" design influence, blending traditional light-to-dark wood finishes with contemporary high-gloss materials to create an appealing textural contrast.
3 - Suite Sizes & Value
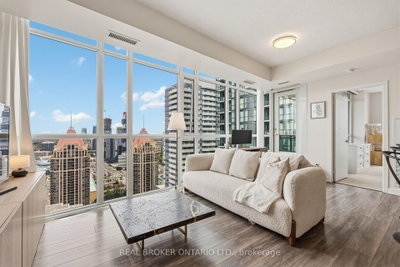
Floor plans at The Park Residences at Parkside Village range from 387 sqft studios to 1,144 sqft multi-bedroom suites. These layouts accommodate individual residents as well as families requiring additional space for home offices or live-in caregivers.
The building maintains competitive pricing within the City Centre corridor. The Average Price: $706 / sq. ft. reflects both the building's 2014 construction and its position within the established Parkside Village community.
4 - Building Amenities & Features
Residents enjoy access to an extensive 50,000 sq ft shared recreational facility that includes:
- Fitness & Wellness: Indoor pool, hot tub, sauna, fitness centre, and yoga/workout room
- Social & Entertainment: Rooftop deck, party room, media room, games room, and music room
- Lifestyle & Leisure: Library, wine storage, and landscaped garden areas
- Outdoor Features: Community barbecues, fire feature, and dedicated dog park
- Security & Services: 24-hour concierge, security guard, visitor parking, guest suites, and meeting rooms
- Maintenance: Monthly fees include heat, water, air conditioning, and building insurance
5 - Location Highlights
The Park Residences at Parkside Village sits in Mississauga's City Centre neighbourhood, offering convenient access to transit and infrastructure:
- Transit: Steps from the Confederation Parkway / Arbutus Way bus stop, with proximity to the Burnhamthorpe Road and Confederation Parkway intersection
- Retail: Direct adjacency to Square One Shopping Centre, plus access to a 29,000 sq ft Food Basics in the nearby Avia tower for groceries
- Civic & Cultural: Minutes from Celebration Square and the Sheridan College Hazel McCallion Campus
- Greenspace: Surrounded by 2.4 acres of dedicated public parkland integrated throughout the Parkside Village community
6 - Lifestyle Near The Park Residences at Parkside Village
The development functions as an urban village designed for walkability and neighbourhood connectivity. The resident mix includes young professionals who value transit access alongside families who enjoy the integrated parks and townhouse areas.
The shared podium and accessible public spaces foster social interaction, creating a connected community environment that differs from typical isolated high-rise living.
7 - About the Developer
Amacon developed Parkside Village as a comprehensive, master-planned community focusing on projects that promote social interaction and environmental responsibility.
The Parkside Village development encompasses multiple phases across 11 blocks, totalling approximately 7,500 units. Amacon partnered with Urban Strategies and E.I. Richmond Architects to create this cohesive walkable urban district following smart growth principles.
Active Units







Neighborhood
Building Sales History
Jul 2026 — 3 Listed | 0 Sold
77 days on market
MLS® # W13135394
Jul 31, 2026
Terminated
May 15, 2026
Listed For Sale
$499,900
69 days on market
MLS® # W13124032
Jul 22, 2026
Terminated
May 13, 2026
Listed For Sale
$489,900
77 days on market
MLS® # W13032090
Jul 9, 2026
Terminated
Apr 22, 2026
Listed For Sale
$469,000
Jun 2026 — 1 Listed | 0 Sold
21 days on market
MLS® # W13137648
Jun 6, 2026
Suspended
May 16, 2026
Listed For Sale
$429,988
May 2026 — 5 Listed | 1 Sold
65 days on market
MLS® # W12915672
May 28, 2026
Terminated
Mar 24, 2026
Listed For Sale
$469,900
113 days on market
MLS® # W12715474
May 13, 2026
Terminated
Jan 20, 2026
Listed For Sale
$499,000
10 days on market
MLS® # W13052292
May 8, 2026
Sold
Apr 28, 2026
Listed For Sale
$449,900
100 days on market
MLS® # W12712452
May 1, 2026
Expired
Jan 20, 2026
Listed For Sale
$589,900
175 days on market
MLS® # W12517016
May 1, 2026
Expired
Nov 6, 2025
Listed For Sale
$590,000
Apr 2026 — 3 Listed | 0 Sold
90 days on market
MLS® # W12716410
Apr 22, 2026
Expired
Jan 21, 2026
Listed For Sale
$479,000
40 days on market
MLS® # W12877142
Apr 20, 2026
Terminated
Mar 12, 2026
Listed For Sale
$519,000
86 days on market
MLS® # W12709626
Apr 15, 2026
Terminated
Jan 19, 2026
Listed For Sale
$579,000
City Centre Insights

Sale Price
Average
Median
AS SEEN IN

FOLLOW US
USEFUL LINKS
Contact Us
