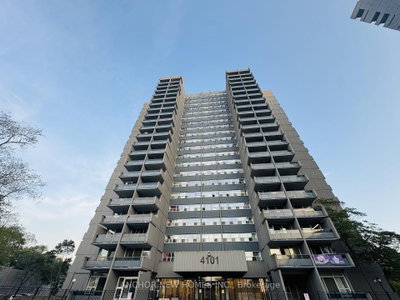
4091-4101 Sheppard Avenue East Condos
4091 Sheppard Ave E, Scarborough
Features
Request more info
Price/Sqft Range
1077 sqft - 2083 sqft
Avg Price/Sqft
$455 / sq. ft.
Completed
Built: 1976
Building Scale
Floors: 21 | Total Units: 326
Building Details
Building Type
High-Rise condo
Property Management
Built in 1976
Condo Corp
YCC-289
Date Registered
Dec 8, 1976
Maintenance Fees Include
Cable TV
Common Element
Heat
Building Insurance
Parking
Water
Description
1 - About 4091-4101 Sheppard Avenue East Condos
- Address: 4091 Sheppard Ave E & 4101 Sheppard Ave E, Scarborough
- Neighbourhood: Agincourt South-Malvern West
- Storeys: 21
- Units: 326
- Built Year: 1976
- Builder: WB Sullivan Construction
- Building Type: High-Rise
- Suite Sizes: 1077 sqft - 2083 sqft
- Average Price: $455 / sq. ft.
2 - Overview of 4091-4101 Sheppard Avenue East Condos
WB Sullivan Construction Ltd. completed this high-rise development in 1976. The project consists of two 21-storey towers containing 326 units in the Agincourt South-Malvern West neighbourhood.
The buildings feature traditional high-rise architecture with a broad footprint design. This approach emphasizes interior volume and functional living space rather than the compact layouts typical of contemporary condominium construction.
3 - Suite Sizes & Value
Suites range from 1,077 to 2,083 square feet, offering significantly more space than modern condominium standards. The generous floor plans reflect the building's 1970s design philosophy that prioritized roominess over efficiency.
The average price is $455 / sq. ft., providing value-conscious buyers with more affordable per-square-foot pricing compared to downtown Toronto's premium market.
4 - Building Amenities & Features
- Gym / Exercise Room: Dedicated fitness facility equipped for weight training and cardiovascular exercise.
- Swimming Pool: Indoor aquatic facility for year-round use.
- Sauna: Relaxation and heat therapy amenities.
- Tennis Court: Outdoor recreational court located on the property grounds.
- Parking Garage: Secure underground parking for residents and visitors.
- Maintenance Fees: Monthly fees include Heat, Hydro, Water, and Common Element Maintenance.
5 - Location Highlights
- Transit: Direct access to Agincourt GO Station bus connections and Sheppard East transit routes. Highway 401 access via Kennedy Road within a 2-minute drive.
- Parks: Collingwood Park and Donalda Park both accessible within a 7-minute walk.
- Education: Nearby institutions include Wales College and Toronto Collegiate Institute.
- Shopping & Entertainment: Convenient access to Scarborough Town Centre and VSOP KTV entertainment venue.
- Daily Essentials: Tim Hortons coffee shop 4 minutes away on foot, with Lamshing Co grocery store 5 minutes walking distance.
6 - Lifestyle Near 4091-4101 Sheppard Avenue East Condos
The location offers convenient access to public transit and major commercial destinations. Residents enjoy diverse dining options within walking distance, including Master Noodle and Afghan Grill.
Shopping needs are well-served by Scarborough Town Centre's retail offerings. The neighbourhood balances residential tranquility with strategic access to Highway 401 and regional transit networks.
7 - About the Developer
WB Sullivan Construction Ltd. developed 4091-4101 Sheppard Avenue East in 1976 during Scarborough's suburban expansion period. The company specialized in high-density residential construction throughout the mid-1970s, creating large-format residential units designed to accommodate the growing suburban population.
Agincourt South-Malvern West Insights

Sale Price
Average
Median
AS SEEN IN

FOLLOW US
USEFUL LINKS
Contact Us
