
4020 Brandon Gate Townhouses
4020 Brandon Gate Dr, Mississauga
Features
Request more info
Price/Sqft Range
1400 sqft - 1599 sqft
Avg Price/Sqft
$327 / sq. ft.
Completed
Built: 1976
Building Scale
Floors: 1 | Total Units: 36
Building Details
Building Type
Townhouse
Property Management
Built in 1976
Condo Corp
PCC-104
Date Registered
Jul 2, 1976
Description
About 4020 Brandon Gate Townhouses
- Address: 4020 Brandon Gate Dr & 7707 Darcel Ave, Mississauga
- Neighbourhood: Malton, Mississauga
- Storeys: 2
- Units: 36
- Built Year: 1976
- Builder: Malton
- Building Type: Townhouse
- Suite Sizes: 1,029 – 1,699 sq. ft.
- Average Price: Information not available / sq. ft.
Overview of 4020 Brandon Gate Townhouses
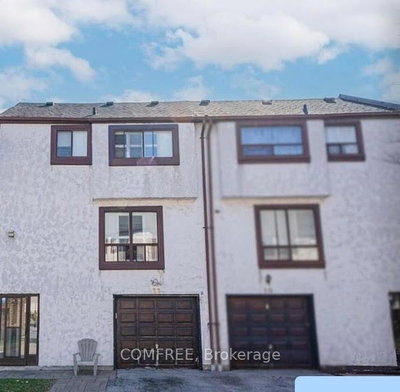
Established in 1976, 4020 Brandon Gate Townhouses is a purpose-built residential complex in the Malton area of Mississauga. The low-rise development contains 36 units across two storeys.
The architecture reflects functional design from the 1970s. Managed by Peel Condo Corporation, the project was designed for residential occupancy and is not a conversion.
The low unit count provides a quiet living environment compared to high-density developments. Professional management oversees the maintenance of the common elements and townhouse structures.
Suite Sizes & Value
Suites range from 1,029 to 1,699 square feet. These floor plans include four to five bedrooms and multiple bathrooms, accommodating larger households.
Specific data regarding the average price per square foot is limited due to low market turnover. The scale of these units offers a lower cost-per-square-foot potential compared to smaller modern condominium units in the Peel region.
Building Amenities & Features
- Climate Control: Forced air heating and central air cooling systems.
- Ceiling Heights: 9-foot ceilings in principal living areas.
- Basements: Fully finished basements in many units.
- Management: Property management services provided by Peel Condo Corporation.
- Entry: Private townhouse entries and individual unit configurations.
Location Highlights
- Parks: Albert McBride Park, Elmcreek Park, and Malton Greenway Park are within a three-minute drive.
- Retail: Proximity to Westwood Square, which includes Scotiabank and HSBC branches.
- Fitness: Nearby access to Fit for Less.
- Dining: Local options include Tim Hortons and various neighbourhood restaurants.
- Connectivity: Access to Highway 427 for commuting across the Greater Toronto Area.
Lifestyle Near 4020 Brandon Gate Townhouses
The lifestyle in this pocket of Malton is family-oriented. The proximity to local schools and green spaces attracts long-term residents and larger families.
The inclusion of finished basements in many units supports multi-generational living arrangements. The setting is suburban and established, catering to the demographic needs of the Mississauga community.
About the Developer
Developer details for this project are not currently listed.

Building Sales History
Jul 2026 — 1 Listed | 1 Sold
74 days on market
MLS® # W13138808
Jul 30, 2026
Sold
May 16, 2026
Listed For Sale
$549,900
Jun 2026 — 1 Listed | 0 Sold
103 days on market
MLS® # W12807994
Jun 3, 2026
Terminated
Feb 20, 2026
Listed For Sale
$490,000
Malton Insights

Sale Price
Average
Median
AS SEEN IN

FOLLOW US
USEFUL LINKS
Contact Us
