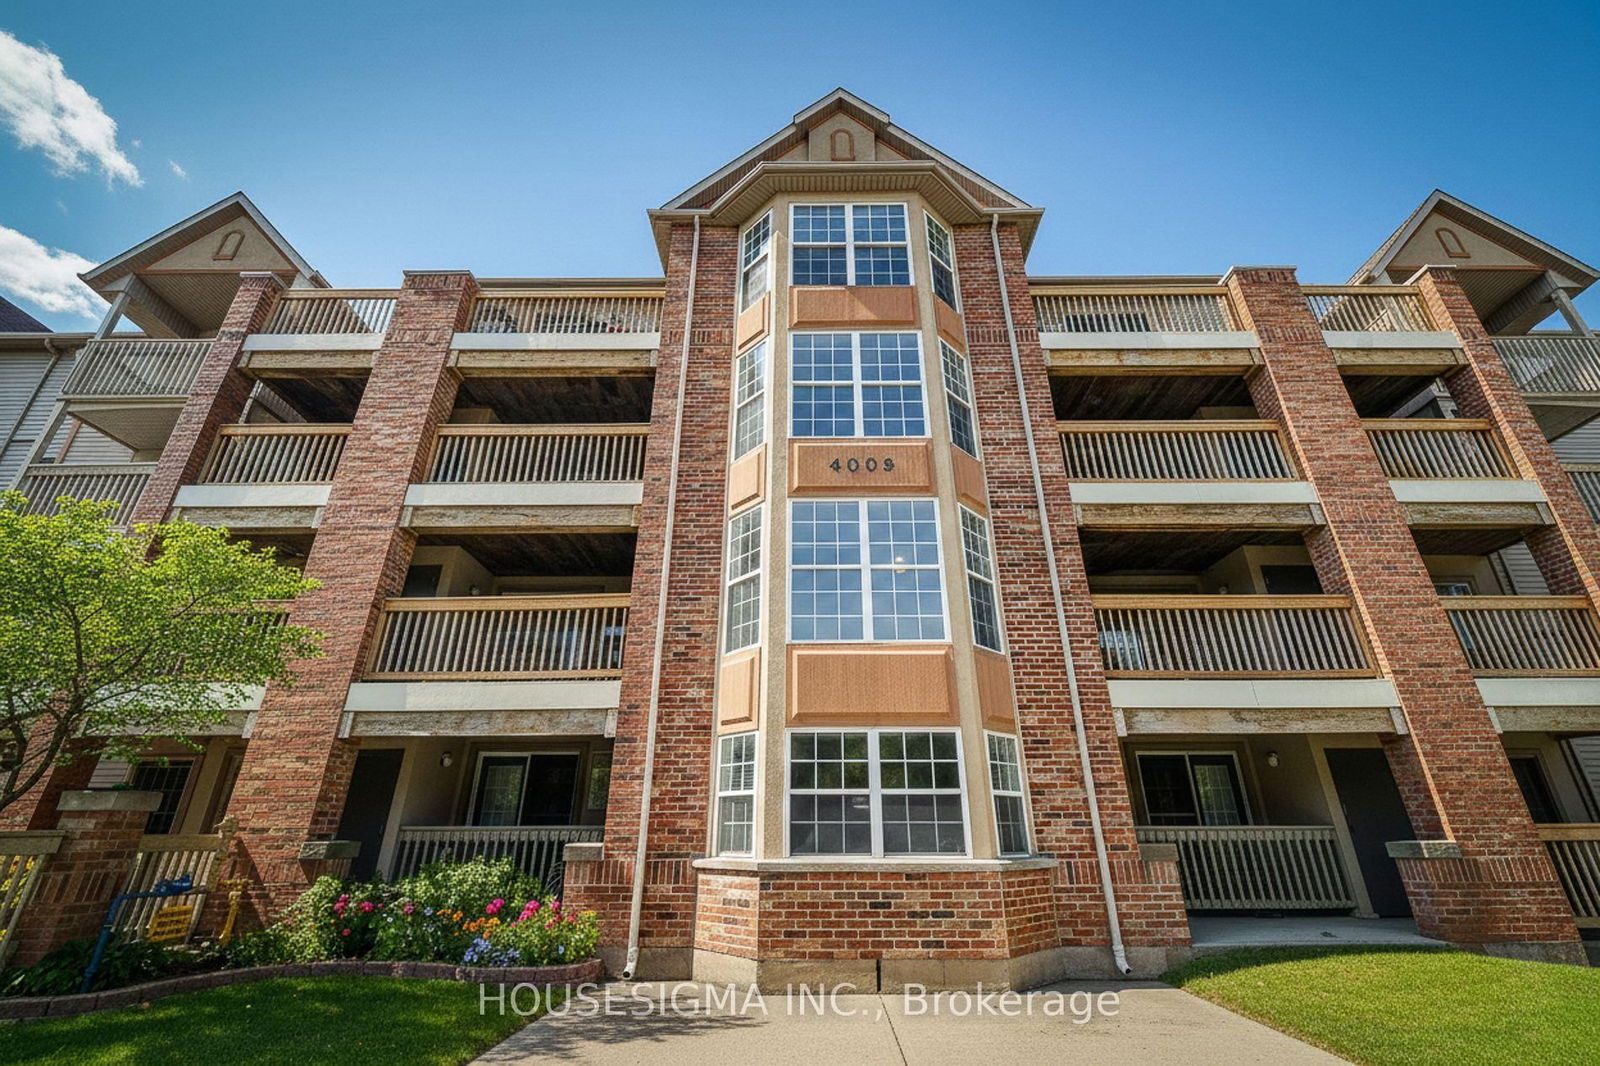
Tansley Gardens
4003 Kilmer Dr, Burlington
Features
Request more info
Price/Sqft Range
626 sqft - 1019 sqft
Avg Price/Sqft
$528 / sq. ft.
Completed
Built: 1998
Building Scale
Floors: 4 | Total Units: 96
Building Details
Building Type
Mid-Rise condo
Property Management
Built in 1998
Condo Corp
HCC-318
Date Registered
Apr 23, 1998
Maintenance Fees Include
Common Element
Building Insurance
Parking
Water
Description
1 - About Tansley Gardens
- Address: 4003 Kilmer Dr & 4005 Kilmer Dr, Burlington
- Neighbourhood: Tansley
- Storeys: 4
- Units: 96
- Year built: 1998
- Builder: Sutherland Development Group
- Building type: Mid-rise condo
- Suite sizes: 608 sqft - 1,114 sqft
- Average price: $528 / sq. ft.
2 - Overview of Tansley Gardens
Tansley Gardens stands as a well-established mid-rise condominium community completed in 1998 within Burlington's desirable Tansley neighbourhood. The development features two four-storey buildings that form part of a larger 240-unit residential project developed by Sutherland Development Group.
This purpose-built residential development integrates seamlessly with the surrounding suburban landscape through its mid-rise design approach. The twin buildings located at 4003 and 4005 Kilmer Drive house a total of 96 condominium units, offering residents a comfortable community-oriented living environment.
3 - Suite Sizes & Value
The condominium units at Tansley Gardens provide floor plans ranging from 608 square feet to 1,114 square feet. This variety of layouts accommodates different household sizes and living preferences, from compact one-bedroom units to more spacious multi-bedroom configurations.
These generous suite sizes offer considerably more living space than typical modern high-rise developments. At an average price of $528 per square foot, the development presents competitive value within the Halton region, allowing residents to secure larger living spaces at reasonable pricing compared to newer constructions in Burlington's urban core.
4 - Building Amenities & Features
- Party Room: A dedicated social space for resident gatherings and community events
- Meeting & Function Room: Versatile space suitable for business meetings or social functions
- Visitor Parking: Designated on-site parking spaces for guest convenience
- BBQ Areas: Outdoor grilling facilities for residents to enjoy
- Maintenance Fees: Monthly fees encompass water services, building insurance, common area maintenance, and cable television
5 - Location Highlights
- Parks & Green Space: Tansley Woods Park provides recreational opportunities within a three-minute walk. The neighbourhood also offers proximity to North Burlington Baptist Church and scenic Shoreacres Creek, featuring the distinctive Itabashi Bridge.
- Transit & Commuting: Convenient local bus service operates near the building entrance. The strategic location off Walkers Line provides efficient highway access via the 403 and QEW for southern destinations, plus the 407 and 401 for northern travel routes.
- Community Facilities: Tansley Woods Community Centre serves as a local hub for recreational activities and community programming.
- Essential Services: Daily shopping needs are met by nearby FreshCo grocery store. Local dining options include familiar favourites like Tim Hortons and Jersey's Bar & Grill.
- Schools: The area benefits from quality educational institutions including C.H. Norton Public School, Canadian Martyrs Catholic Elementary, Trinity Christian School, and St. Kateri Tekakwitha Catholic Secondary School.
6 - Lifestyle Near Tansley Gardens
The Tansley neighbourhood offers residents a peaceful suburban lifestyle with excellent walkability to parks and community amenities. This location particularly appeals to those who value outdoor recreation opportunities and convenient access to local services.
The development demonstrates strong community stability through consistently low unit turnover rates. The resident demographics include families and working professionals who appreciate the strategic highway connectivity for commuting throughout the Greater Toronto Area while maintaining a quieter residential base.
7 - About the Developer
Sutherland Development Group served as the developer behind Tansley Gardens, contributing these 96 units as part of the comprehensive 240-unit Tansley Gardens residential project completed during the late 1990s. Their development approach focused on creating quality mid-rise housing that complements Burlington's suburban character.
Active Units




Building Sales History
Jul 2026 — 1 Listed | 1 Sold
91 days on market
MLS® # W13043398
Jul 27, 2026
Sold
Apr 24, 2026
Listed For Sale
$429,900
Jun 2026 — 4 Listed | 0 Sold
75 days on market
MLS® # W12976564
Jun 24, 2026
Expired
Apr 9, 2026
Listed For Sale
$399,900
46 days on market
MLS® # W13099070
Jun 22, 2026
Terminated
May 7, 2026
Listed For Sale
$399,900
112 days on market
MLS® # W13026130
Jun 12, 2026
New
Apr 21, 2026
Listed For Sale
$489,000
56 days on market
MLS® # W12963502
Jun 2, 2026
Terminated
Apr 7, 2026
Listed For Sale
$449,900
May 2026 — 2 Listed | 0 Sold
89 days on market
MLS® # W12764792
May 6, 2026
Expired
Feb 6, 2026
Listed For Sale
$439,900
34 days on market
MLS® # W12940238
May 5, 2026
Terminated
Mar 31, 2026
Listed For Sale
$535,000
Apr 2026 — 2 Listed | 0 Sold
168 days on market
MLS® # W12484835
Apr 14, 2026
Terminated
Oct 28, 2025
Listed For Sale
$500,000
56 days on market
MLS® # W12779972
Apr 8, 2026
Terminated
Feb 11, 2026
Listed For Sale
$399,900
Mar 2026 — 2 Listed | 0 Sold
157 days on market
MLS® # W12858890
Mar 7, 2026
New
Mar 8, 2026
Listed For Sale
$395,000
168 days on market
MLS® # W12416636
Mar 7, 2026
Terminated
Sep 20, 2025
Listed For Sale
$395,000
Tansley Insights

Sale Price
Average
Median
AS SEEN IN

FOLLOW US
USEFUL LINKS
Contact Us
