
Humberview Heights
40 Richview Rd, Etobicoke
Features
Request more info
Price/Sqft Range
944 sqft - 1530 sqft
Avg Price/Sqft
$484 / sq. ft.
Completed
Built: 1985
Building Scale
Floors: 19 | Total Units: 180
Building Details
Building Type
High-Rise condo
Property Management
Built in 1985
Condo Corp
MTCC-658
Date Registered
Jan 9, 1985
Maintenance Fees Include
Air Conditioning
Common Element
Heat
Hydro
Building Insurance
Parking
Water
Description
1 - About Humberview Heights
- Address: 40 Richview Rd, Etobicoke
- Neighbourhood: Humber Heights, Etobicoke, Toronto
- Storeys: 19
- Units: 180
- Built: 1985
- Developer: Humber Heights | Westmount
- Type: High-Rise condo
- Suite Sizes: 944 sqft to 1530 sqft
- Average Price: $484 / sq. ft.
2 - Overview of Humberview Heights
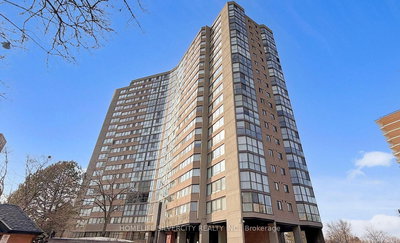
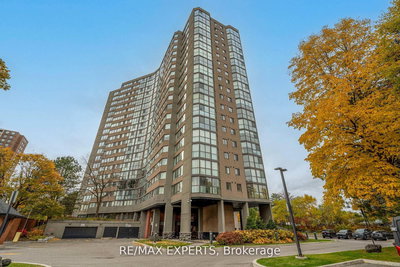
Humberview Heights stands as a 19-storey condominium tower in Etobicoke's Humber Heights-Westmount corridor. This high-rise development, completed in 1985, houses 180 residential units within a neighbourhood known for its blend of historic character and suburban tranquility.
The building occupies a distinctive position in an area that evolved from 18th-century agricultural and milling operations along the Humber River into a mature residential community. While the surrounding streetscape features predominantly low-rise homes and heritage properties, this tower provides a higher-density housing option without compromising the area's established character.
3 - Suite Sizes & Value
Residential units at Humberview Heights range from 944 to 1,530 square feet, offering substantially more living space than contemporary high-rise developments. These generous floor plans cater to buyers who prioritize spaciousness and value.
With an Average Price: $484 / sq. ft., the building presents an accessible entry point for purchasers seeking square footage over new-construction premiums. This pricing reflects the mature nature of the development while maintaining competitiveness in the broader Etobicoke market.
4 - Building Amenities & Features
Building amenity information is currently being updated for this property.
5 - Location Highlights
- Humber River Access: Situated near the river's west bank, providing residents with access to natural green corridors and parkland
- Historic Context: Close proximity to the 1858 La Rose family farmhouse and the former site of Humber Heights Consolidated School
- Educational & Religious Facilities: Walking distance to St. Demetrius Catholic Elementary School and All Saints Catholic Church
- Transportation Routes: Well-connected via Scarlett Road, Royal York Road, Lawrence Avenue, and La Rose Avenue
- Architectural Character: Surrounded by Tudor-style homes and post-war suburban development typical of established Etobicoke
6 - Lifestyle Near Humberview Heights
The neighbourhood offers a peaceful suburban lifestyle characterized by its multicultural community, particularly residents of Italian and Eastern European heritage from post-war immigration waves. The area maintains a quiet, family-oriented atmosphere while providing convenient access to both natural amenities and urban services.
Residents benefit from the proximity to Humber River valley parkland and the low-density residential surroundings, creating a sense of separation from downtown Toronto's intensity. The location appeals primarily to families seeking space and established community roots, as well as downsizers who value generous floor plans in a mature neighbourhood setting.
7 - About the Developer
Developer information for this project is not currently available.
Active Units


Building Sales History
May 2026 — 1 Listed | 0 Sold
112 days on market
MLS® # W13025964
May 4, 2026
New
Apr 21, 2026
Listed For Sale
$609,900
Apr 2026 — 3 Listed | 0 Sold
58 days on market
MLS® # W12822512
Apr 24, 2026
Terminated
Feb 26, 2026
Listed For Sale
$579,000
60 days on market
MLS® # W13018830
Apr 20, 2026
New
Apr 20, 2026
Listed For Sale
$599,999
159 days on market
MLS® # W12536974
Apr 20, 2026
Terminated
Nov 12, 2025
Listed For Sale
$624,900
Humber Heights Insights

Sale Price
Average
Median
AS SEEN IN

FOLLOW US
USEFUL LINKS
Contact Us
