
Almore Park Tower
4 Lisa St, Brampton
Features
Request more info
Price/Sqft Range
705 sqft - 924 sqft
Avg Price/Sqft
$484 / sq. ft.
Completed
Built: 1989
Building Scale
Floors: 14 | Total Units: 190
Building Details
Building Type
High-Rise condo
Property Management
Built in 1989
Condo Corp
PCC-352
Date Registered
Sep 7, 1989
Maintenance Fees Include
Common Element
Heat
Hydro
Building Insurance
Parking
Water
Air Conditioning
Description
1 - About Almore Park Tower
- Address: 4 Lisa St, Brampton
- Neighbourhood: Queen Street Corridor, Brampton, Peel
- Storeys: 14 floors
- Units: 190 units
- Built Year: 1989
- Builder: Queen Street Corridor
- Building Type: High-Rise condo
- Suite Sizes: 705 sqft - 924 sqft
- Average Price: $484 / sq. ft.
2 - Overview of Almore Park Tower
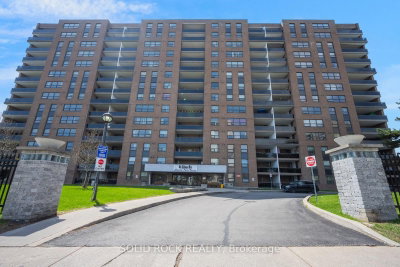
Almore Park Tower stands as a prominent high-rise condominium at 4 Lisa St in Brampton's Queen Street Corridor. This 14-storey residential building, completed in 1989, houses 190 units and has established itself as a stable presence in the local real estate market.
Managed by Summerhill Property Management, the building is recognized for its low unit turnover and established resident community within the Peel Region. The tower has maintained its appeal over more than three decades, reflecting the solid construction standards of the late 1980s while continuing to serve the housing needs of Brampton residents.
3 - Suite Sizes & Value
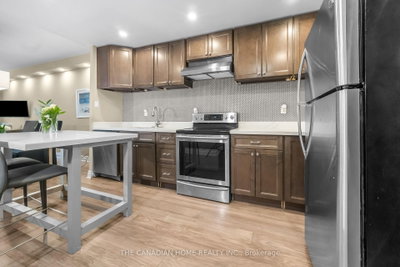
Residential units at Almore Park Tower offer generous living spaces ranging from 705 to 924 square feet. These floor plans provide considerably more room than many contemporary high-rise developments, making them attractive to families and professionals seeking spacious accommodations. The Average Price: $484 / sq. ft.
Monthly maintenance fees are approximately $0.82 per square foot, structured as an all-inclusive utility package. This comprehensive fee covers heat, hydro, water, and air conditioning, allowing residents to enjoy predictable monthly housing costs without fluctuating utility bills.
4 - Building Amenities & Features
- Gym / Exercise Room: Well-equipped fitness facility for cardiovascular workouts and strength training
- Outdoor Pool: Seasonal swimming pool for resident recreation during warmer months
- Tennis Court: Private tennis court available for resident use and recreation
- Sauna: Traditional sauna facility for relaxation and wellness
- Party Room: Spacious communal area ideal for hosting social events and gatherings
- Meeting Room: Professional space suitable for business meetings or formal discussions
- Parking: Secure underground parking garage with additional visitor parking spaces
- Security: Professional on-site security personnel and comprehensive monitoring systems
5 - Location Highlights
- Educational Access: Multiple schools within a five-minute drive, including KinderKollege Primary School, St. John Fisher Catholic School, Doon School, and Bramalea Secondary School
- Natural Areas: Close proximity to Gage Park and the scenic Humber River corridor
- Commercial Hub: Strategically positioned within the Queen Street Corridor, providing convenient access to Brampton's major commercial districts and employment centres
6 - Lifestyle Near Almore Park Tower
The area surrounding Almore Park Tower offers a family-focused lifestyle within one of Ontario's fastest-growing urban centres. Brampton's population of 600,000 creates a dynamic environment with diverse employment opportunities spanning various industries and sectors.
Residents benefit from excellent access to educational institutions at all levels, complemented by abundant green spaces and recreational facilities. The location strikes an ideal balance between suburban tranquility and metropolitan convenience, with regional transit connections and commercial infrastructure supporting both working professionals and growing families throughout the Peel Region.
7 - About the Developer
Queen Street Corridor developed and completed Almore Park Tower in 1989. After 35 years in the Brampton market, this project continues to represent a significant residential landmark within the Queen Street Corridor neighbourhood, demonstrating the developer's lasting contribution to the area's housing landscape.
Active Units



Building Sales History
Jul 2026 — 3 Listed | 1 Sold
68 days on market
MLS® # W13088590
Jul 14, 2026
Sold
May 6, 2026
Listed For Sale
$349,000
60 days on market
MLS® # W13108578
Jul 11, 2026
Expired
May 10, 2026
Listed For Sale
$389,990
180 days on market
MLS® # W12654610
Jul 1, 2026
Expired
Jan 1, 2026
Listed For Sale
$459,999
May 2026 — 1 Listed | 0 Sold
13 days on market
MLS® # W13015202
May 1, 2026
Terminated
Apr 18, 2026
Listed For Sale
$428,500
Apr 2026 — 1 Listed | 0 Sold
109 days on market
MLS® # W12630918
Apr 1, 2026
Expired
Dec 12, 2025
Listed For Sale
$434,900
Mar 2026 — 1 Listed | 1 Sold
32 days on market
MLS® # W12798198
Mar 31, 2026
Sold
Feb 18, 2026
Listed For Sale
$364,900
Jan 2026 — 1 Listed | 0 Sold
300 days on market
MLS® # W12462821
Jan 28, 2026
New
Oct 15, 2025
Listed For Sale
$399,900
Queen Street Corridor Insights

Sale Price
Average
Median
AS SEEN IN

FOLLOW US
USEFUL LINKS
Contact Us
