
Parliament Square
39 Parliament St, Downtown
Features
Request more info
Price/Sqft Range
421 sqft - 1861 sqft
Avg Price/Sqft
$719 / sq. ft.
Completed
Built: 2000
Building Scale
Floors: 13 | Total Units: 181
Building Details
Building Type
High-Rise condo
Property Management
Built in 2000
Condo Corp
MTCC-1299
Date Registered
Mar 7, 2000
Maintenance Fees Include
Air Conditioning
Common Element
Heat
Hydro
Building Insurance
Parking
Water
Description
1 - About Parliament Square
- Address: 39 Parliament St, Toronto
- Neighbourhood: Waterfront Communities C8 (Distillery District)
- Storeys: 13
- Units: 181
- Built Year: 2000
- Builder: Davies Smith Developments
- Building Type: High-Rise Condo (Heritage Conversion)
- Suite Sizes: 421 sqft – 1,861 sqft
- Average Price: $719 / sq. ft.
2 - Overview of Parliament Square
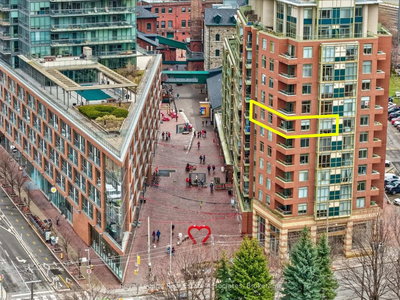
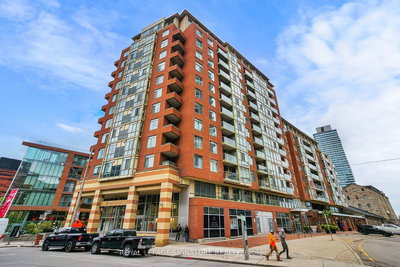
Davies Smith Developments transformed this former industrial machine shop into a 13-storey residential building, working with Quadrangle Architects to preserve the original red brick façade. The design incorporates cubic window bays and distinctive penthouse features that maximize natural light throughout the upper levels.
Located on the historic Gooderham & Worts distillery site, the building maintains its industrial heritage while providing modern residential amenities. The ground floor houses retail spaces, while residents enter through a private lobby situated on Gristmill Lane.
3 - Suite Sizes & Value
Parliament Square offers diverse living options with floor plans spanning from 421-square-foot studios to spacious 1,861-square-foot suites. The unit mix includes one- and two-bedroom configurations, with select two-storey layouts adding vertical space to the heritage conversion experience.
Heritage conversion properties in this National Historic Site command premium pricing, with Parliament Square averaging $719 per square foot. This reflects both the unique character of the converted industrial space and the desirable Distillery District location.
4 - Building Amenities & Features
- Rooftop Deck: Expansive outdoor terrace for resident enjoyment
- Party Room & Meeting Room: Dedicated spaces for social gatherings and business needs
- Security System: Comprehensive building security integration
- Visitor Parking: Convenient on-site parking for guests
- Parking Garage & Bike Storage: Secure facilities for both vehicles and bicycles
- Elevator Access: Full service to all 13 floors
- BBQs Permitted: Residents welcome to use barbecues on designated areas
- Maintenance Fees: Monthly fees cover air conditioning, heat, hydro, water, building insurance, and parking
5 - Location Highlights
Parliament Square sits within the pedestrian-friendly Distillery District on cobblestone streets where vehicle access is restricted. The building faces the iconic red heart sculpture and provides easy access to Parliament Square Park, David Crombie Park, and Princess Street Park.
The location offers excellent connectivity to Lake Shore Boulevard East, providing direct access to the Waterfront Bike Trail and nearby Balmy Beach Park. The Parliament Street and Lake Shore Boulevard intersection serves as a major transportation hub for the area.
6 - Lifestyle Near Parliament Square
The Distillery District's pedestrian-only environment creates a unique urban village atmosphere filled with art galleries, boutique retail stores, and diverse dining options. The cobblestone streets and heritage architecture provide a distinctive backdrop for daily life.
This creative community attracts professionals from the arts and entertainment sectors, offering a quieter alternative to the high-density downtown core while maintaining urban convenience and cultural richness.
7 - About the Developer
Davies Smith Developments brings specialized expertise in heritage building conversions, with Parliament Square representing their commitment to preserving Toronto's industrial architecture. The firm focuses on transforming historical structures into modern residential spaces while respecting their original character.
Their approach integrates contemporary living requirements with heritage preservation standards, demonstrating extensive experience in navigating the complexities of adaptive reuse projects within Toronto's established neighbourhoods.
Active Units


Neighborhood
Building Sales History
Apr 2026 — 3 Listed | 1 Sold
11 days on market
MLS® # C13006010
Apr 27, 2026
Sold
Apr 16, 2026
Listed For Sale
$899,900
92 days on market
MLS® # C12999522
Apr 15, 2026
New
Apr 15, 2026
Listed For Sale
$499,000
267 days on market
MLS® # C12267772
Apr 1, 2026
Expired
Jul 7, 2025
Listed For Sale
$724,000
Mar 2026 — 1 Listed | 0 Sold
133 days on market
MLS® # C12845984
Mar 5, 2026
New
Mar 4, 2026
Listed For Sale
$599,900
Feb 2026 — 1 Listed | 1 Sold
142 days on market
MLS® # C12437120
Feb 23, 2026
Sold
Oct 1, 2025
Listed For Sale
$599,900
Waterfront Communities C8 Insights

Sale Price
Average
Median
AS SEEN IN

FOLLOW US
USEFUL LINKS
Contact Us
