
39 Kimbercroft Court
39 Kimbercroft Crt, Scarborough
Features
Request more info
Price/Sqft Range
663 sqft - 1416 sqft
Avg Price/Sqft
$479 / sq. ft.
Completed
Built: 1989
Building Scale
Floors: 8 | Total Units: 149
Building Details
Building Type
Mid-Rise condo
Property Management
Built in 1989
Condo Corp
MTCC-853
Date Registered
Nov 24, 1989
Maintenance Fees Include
Cable TV
Common Element
Heat
Hydro
Building Insurance
Parking
Water
Description
1 - About 39 Kimbercroft Court
- Address: 39 Kimbercroft Crt, Scarborough
- Neighbourhood: Agincourt South-Malvern West
- Developer: The Torchin Group
- Year Built: 1989
- Building Type: Mid-Rise
- Storeys: 8
- Units: 149
- Average Price: $479 / sq. ft.
2 - Overview of 39 Kimbercroft Court
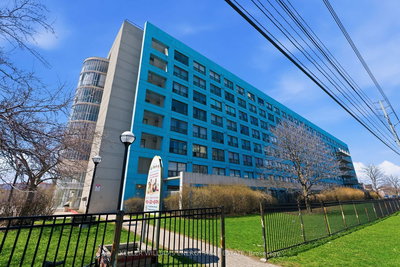
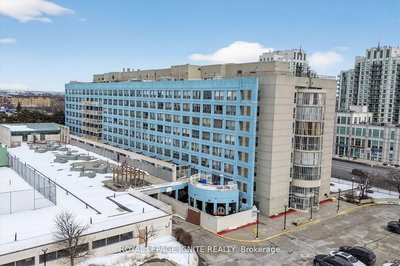
39 Kimbercroft Court stands as a mid-rise residential building in Scarborough's Agincourt South-Malvern West neighbourhood. Completed in 1989 by The Torchin Group, this eight-storey structure houses 149 units and represents the brick construction era that preceded the glass tower boom across Toronto's residential landscape.
Originally developed as purpose-built housing, the building was designed to serve the growing residential needs of the established Malvern area. The mid-rise format offers residents an alternative to high-density developments while maintaining convenient urban access through its strategic location.
The building's design reflects late-1980s residential architecture, featuring brick cladding and a scale that integrates well with the surrounding neighbourhood context.
3 - Suite Sizes & Value
Units at 39 Kimbercroft Court range from 663 square feet to 1,416 square feet, with select suites extending to 1,799 square feet. These floor plans provide significantly more living space than many contemporary condominium developments in the Toronto market.
Average Price: $479 / sq. ft.
This pricing represents an accessible entry point for buyers seeking substantial square footage, offering considerable value compared to newer construction in the Greater Toronto Area.
4 - Building Amenities & Features
The building provides residents with comprehensive recreational and convenience amenities:
- Indoor Pool: Climate-controlled swimming facility available throughout the year
- Sauna: Dedicated wellness space within the amenity area
- Tennis Court: Outdoor recreational court for resident use
- Security System: Professional security infrastructure with on-site guard services
- Secure Parking Garage: Protected vehicle storage for residents
- Bicycle Storage: Dedicated space for bike storage
Monthly maintenance fees include cable TV, heat, hydro, water, and building insurance, providing residents with predictable housing costs.
5 - Location Highlights
39 Kimbercroft Court benefits from excellent connectivity and neighbourhood services:
Transit Access: The Markham Rd at Orchid Place Dr bus stop provides immediate public transit access, while Highway 401 can be reached within two minutes via Markham Road.
Shopping & Groceries: Residents enjoy convenient access to Food Basics, Markham Corners, Sheppard Mall, and Town Centre Plaza II for daily necessities and retail needs.
Dining Options: Local restaurants include AiSushi Scarborough, Sunrise Caribbean Restaurant, KFC, and Tim Hortons.
Education: The area is served by quality educational institutions including Burrows Hall Junior Public School, St Barnabas Elementary School, and Woburn Collegiate Institute.
6 - Lifestyle Near 39 Kimbercroft Court
The neighbourhood surrounding 39 Kimbercroft Court offers a suburban, family-focused environment with high walkability to essential services. Residents benefit from established greenery and low-density residential surroundings that create a community atmosphere.
The building experiences minimal turnover, attributed to the generous unit sizes and reasonable maintenance fees of approximately $0.57 per square foot. This stability reflects resident satisfaction with both the building amenities and neighbourhood character.
Highway 401 proximity ensures quick access to the broader Greater Toronto Area while maintaining the peaceful residential setting that defines this pocket of Scarborough.
7 - About the Developer
The Torchin Group, also operating as Torchin Development Corporation, developed 39 Kimbercroft Court as part of the residential expansion in Agincourt South-Malvern West. The firm completed this project in 1989, contributing to the area's growth during a significant period of suburban development in Scarborough.
Active Units



Building Sales History
Jun 2026 — 1 Listed | 0 Sold
55 days on market
MLS® # E13009090
Jun 4, 2026
New
Apr 16, 2026
Listed For Sale
$479,880
May 2026 — 1 Listed | 0 Sold
16 days on market
MLS® # E13029578
May 8, 2026
Terminated
Apr 22, 2026
Listed For Sale
$599,000
Apr 2026 — 3 Listed | 0 Sold
44 days on market
MLS® # E12846974
Apr 16, 2026
Terminated
Mar 5, 2026
Listed For Sale
$495,000
61 days on market
MLS® # E12763996
Apr 8, 2026
Terminated
Feb 5, 2026
Listed For Sale
$479,000
56 days on market
MLS® # E12779056
Apr 8, 2026
Terminated
Feb 11, 2026
Listed For Sale
$550,000
Mar 2026 — 1 Listed | 0 Sold
73 days on market
MLS® # E12639778
Mar 1, 2026
Expired
Dec 17, 2025
Listed For Sale
$549,999
Agincourt South-Malvern West Insights

Sale Price
Average
Median
AS SEEN IN

FOLLOW US
USEFUL LINKS
Contact Us
