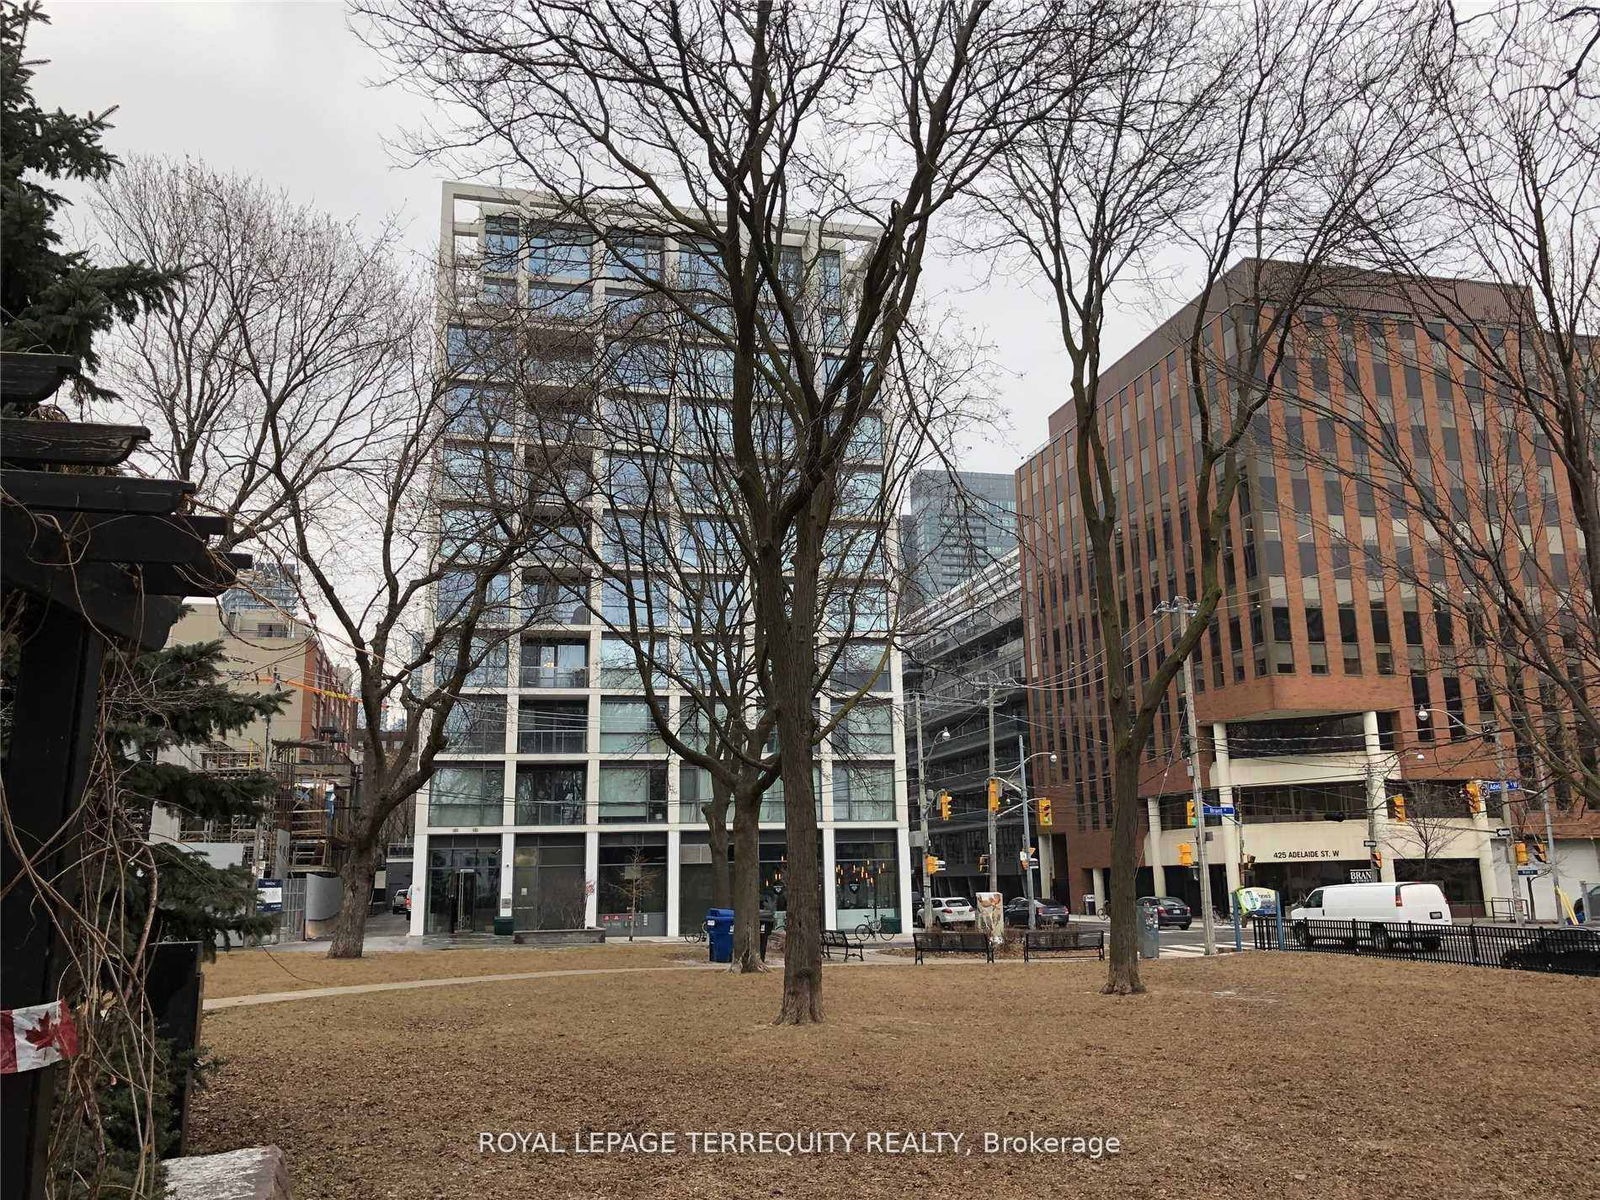
The Brant Park
39 Brant St, Downtown
Features
Request more info
Price/Sqft Range
368 sqft - 1466 sqft
Avg Price/Sqft
$977 / sq. ft.
Completed
Built: 2017
Building Scale
Floors: 10 | Total Units: 236
Building Details
Building Type
High-Rise condo
Property Management
Built in 2017
Condo Corp
TSCC-2585
Date Registered
Apr 7, 2017
Maintenance Fees Include
Air Conditioning
Common Element
Heat
Building Insurance
Water
Description
1 - About The Brant Park
- Address: 39 Brant St, Toronto
- Neighbourhood: Waterfront Communities C1 (King West / Fashion District)
- Storeys: 10
- Units: 236
- Year Built: 2017
- Developer: Lamb Development Corp
- Type: High-Rise condo
- Suite Sizes: 368 - 1466 sqft
- Average Price: $977 / sq. ft.
2 - Overview of The Brant Park
The Brant Park represents a modern interpretation of 1960s modernist architecture, designed by Architects Alliance with interiors by II by IV. The building's distinctive exterior features a white concrete grid system paired with expansive floor-to-ceiling glass panels.
Completed as a ground-up construction in 2017, The Brant Park successfully blends industrial loft characteristics with contemporary residential design. The architecture incorporates exposed concrete walls and ceilings throughout, creating an authentic urban aesthetic that distinguishes it from typical glass tower developments.
Strategically positioned between the bustling King West corridor and nearby parkland, the building offers residents both urban convenience and access to green space within Toronto's Fashion District.
3 - Suite Sizes & Value
The Brant Park offers diverse living options with floor plans ranging from efficient 368-square-foot studios to spacious 1,466-square-foot multi-bedroom suites. Each unit features open-concept layouts designed to maximize space efficiency and natural light penetration through wide window spans.
With an Average Price: $977 / sq. ft., the building presents competitive value in Toronto's downtown market. Kitchen specifications include stone countertops and stainless steel ENERGY STAR appliances, while the signature exposed concrete elements create distinctive interior character that appeals to urban professionals seeking authentic loft-style living.
The thoughtful integration of raw materials with modern finishes provides residents with functional layouts that celebrate the building's industrial-inspired design philosophy.
4 - Building Amenities & Features
- 24-hour concierge service
- Fitness centre
- Resident party room and entertainment lounge
- Meeting space
- Rain shower heads and deep soaker tubs
5 - Location Highlights
- Parks: St. Andrew's Park with St. Andrew's Playground located at the end of the block
- Transit: King St West and Spadina Ave transit stop within one block; Rees St on-ramp to Gardiner Expressway accessible within four minutes by car
- Neighbourhood Points of Interest: Walking distance to King West Restaurant District, Spadina Avenue attractions, and Queen West entertainment corridor
- Local Groceries/Cafes: Nearby access to Independent City Market, Power Up Coffee, What A Bagel, and The Healthy Butcher
6 - Lifestyle Near The Brant Park
Life at The Brant Park combines the tranquility of side-street living with the vibrancy of Toronto's Fashion District. The building's location provides residents with a quieter residential environment while maintaining immediate access to the city's cultural and commercial core.
The area attracts both young professionals seeking convenient urban living and investors drawn to the neighbourhood's growth potential. Residents enjoy walkable access to major employment centres, renowned dining destinations, and cultural venues that define downtown Toronto living.
The strategic positioning offers the best of both worlds: peaceful residential streets with parks nearby, yet steps away from the dynamic energy of King West and Queen West corridors.
7 - About the Developer
Lamb Development Corp, under the leadership of Brad Lamb, specializes in urban condominium developments throughout downtown Toronto. The company has established a reputation for incorporating distinctive architectural elements, particularly exposed concrete and floor-to-ceiling windows, as signature design features.
The firm focuses on urban intensification projects in high-demand neighbourhoods, consistently selecting challenging sites that allow for innovative architectural solutions. Their development philosophy emphasizes both design excellence and the strategic densification of Toronto's core urban areas.
Active Units


Neighborhood
Building Sales History
May 2026 — 4 Listed | 0 Sold
79 days on market
MLS® # C12840278
May 20, 2026
Terminated
Mar 3, 2026
Listed For Sale
$1,325,000
38 days on market
MLS® # C12971720
May 20, 2026
Terminated
Apr 8, 2026
Listed For Sale
$389,900
29 days on market
MLS® # C13005690
May 15, 2026
Terminated
Apr 16, 2026
Listed For Sale
$698,000
44 days on market
MLS® # C12891188
May 1, 2026
Terminated
Mar 17, 2026
Listed For Sale
$408,000
Apr 2026 — 4 Listed | 0 Sold
31 days on market
MLS® # C12885774
Apr 16, 2026
Terminated
Mar 16, 2026
Listed For Sale
$769,000
100 days on market
MLS® # C12885688
Apr 8, 2026
New
Mar 16, 2026
Listed For Sale
$699,900
40 days on market
MLS® # C12824180
Apr 7, 2026
Terminated
Feb 26, 2026
Listed For Sale
$409,900
153 days on market
MLS® # C12676904
Apr 6, 2026
New
Jan 8, 2026
Listed For Sale
$494,800
Mar 2026 — 1 Listed | 0 Sold
94 days on market
MLS® # C12874416
Mar 12, 2026
New
Mar 12, 2026
Listed For Sale
$399,000
Feb 2026 — 1 Listed | 0 Sold
91 days on market
MLS® # C12574526
Feb 25, 2026
Expired
Nov 25, 2025
Listed For Sale
$1,475,000
Waterfront Communities C1 Insights

Sale Price
Average
Median
AS SEEN IN

FOLLOW US
USEFUL LINKS
Contact Us
