
Aura at College Park
386 Yonge St, Downtown
Features
Request more info
Price/Sqft Range
500 sqft - 2354 sqft
Avg Price/Sqft
$924 / sq. ft.
Completed
Built: 2015
Building Scale
Floors: 55 | Total Units: 995
Building Details
Building Type
High-Rise condo
Property Management
Built in 2015
Condo Corp
TSCC-2421 TSCC-2446
Date Registered
Jan 8, 2015
Maintenance Fees Include
Air Conditioning
Common Element
Heat
Building Insurance
Parking
Water
Description
1 - About Aura at College Park
- Address: 386 Yonge St & 388 Yonge St, Toronto
- Neighbourhood: Bay Street Corridor / Church-Yonge Corridor
- Storeys: 78–80 storeys
- Units: 995 units
- Built Year: 2015
- Builder: Canderel Residential
- Building Type: High-Rise Condo / Skyscraper
- Suite Sizes: 500 sqft – 2,354 sqft
- Average Price: $924 / sq. ft.
2 - Overview of Aura at College Park
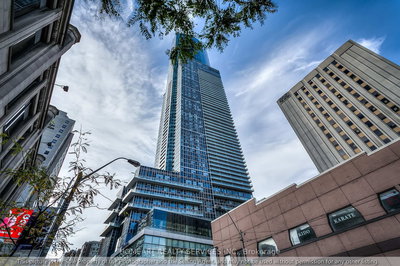
Completed in 2015, Aura at College Park stands as the final phase of the Residences of College Park community. Originally conceived as a dual-tower development, the project was redesigned into a single glass tower reaching 80 storeys. Upon completion, it held the distinction of being Canada's tallest residential building.
The architectural design features semi-transparent metal, high-tempered brick, and sculpted glass elements that define the tower's exterior. At street level, a three-storey podium houses 190,000 square feet of retail space while providing the main residential entrance through an impressive two-storey glass lobby.
The lobby serves multiple functions, acting as a public gallery featuring art installations and an integrated water feature. Throughout the tower, polished black granite elevators provide vertical transportation to all 995 residential units.
3 - Suite Sizes & Value
Residences within Aura range from efficient 500-square-foot units to expansive 2,354-square-foot luxury suites. Each home features open-concept layouts designed to maximize space efficiency, complemented by floor-to-ceiling windows that capture unobstructed views of Toronto's skyline and Lake Ontario.
The building maintains an average price point of $924 per square foot, reflecting both the project's substantial scale and its strategic positioning with direct transit and retail connections. This pricing structure supports the building's premium downtown location and comprehensive amenity package.
The diverse suite offerings cater to various lifestyle needs, from entry-level professionals seeking their first downtown residence to executives and families requiring larger living spaces at the tower's upper levels.
4 - Building Amenities & Features
- Fitness Centre: An extensive 40,000–42,000 square foot facility located within the complex
- Outdoor Recreation: A shared fifth-floor patio providing residents with outdoor space
- PATH Connectivity: Direct underground access to the College Park complex and Toronto's PATH network
- Shops at Aura: A comprehensive retail podium spanning 190,000 square feet of commercial space
- Dining Options: A basement-level food court accommodating 12 vendor spaces
- Lobby Experience: A two-storey public gallery featuring art sculptures and sophisticated black granite elevator banks
5 - Location Highlights
- Transit Access: Direct internal connection to College Subway Station on Line 1 Yonge-University
- College Park Heritage: Adjacent positioning to a three-acre historic site and Art Deco heritage park
- Downtown Corridor: Prime location at Yonge and Gerrard within Toronto's primary commercial thoroughfare
- Financial District Proximity: Convenient access to the financial core via the underground PATH system
6 - Lifestyle Near Aura at College Park
Aura operates as a comprehensive vertical community where residents enjoy integrated access to transit, shopping, and fitness facilities without leaving the complex. This self-contained lifestyle particularly appeals to busy professionals, students, and downsizers who value central urban connectivity.
The strategic downtown location provides immediate access to Toronto's major financial and educational institutions. Residents benefit from living directly on the Yonge corridor, positioning them within the city's highest concentration of retail and entertainment options.
While the podium-level retail component has experienced varying occupancy rates over time, Aura continues to serve as a significant hub for high-density urban living in Toronto's core.
7 - About the Developer
Canderel Residential, operating under the Canderel Stoneridge Equity Group umbrella, brings extensive Toronto-based expertise in high-density residential development. The company has established a reputation for successfully managing complex high-rise construction projects and large-scale urban communities.
Following the successful completion of the initial phases of the Residences of College Park, Canderel delivered Aura as the culminating component of this master-planned development. Through projects like Aura, the firm has made substantial contributions to both the residential density and architectural skyline of Toronto's downtown core.
Active Units




Building Sales History
Jun 2026 — 4 Listed | 1 Sold
93 days on market
MLS® # C12958750
Jun 29, 2026
Price Change
Apr 5, 2026
Listed For Sale
$888,000
105 days on market
MLS® # C12897756
Jun 4, 2026
Price Change
Mar 18, 2026
Listed For Sale
$1,099,900
58 days on market
MLS® # C12968106
Jun 4, 2026
Sold
Apr 7, 2026
Listed For Sale
$798,000
253 days on market
MLS® # C12417401
Jun 1, 2026
Expired
Sep 20, 2025
Listed For Sale
$825,000
May 2026 — 1 Listed | 0 Sold
65 days on market
MLS® # C12907916
May 26, 2026
Sold Conditionally
Mar 23, 2026
Listed For Sale
$788,000
Apr 2026 — 7 Listed | 4 Sold
6 days on market
MLS® # C13007934
Apr 22, 2026
Terminated
Apr 16, 2026
Listed For Sale
$668,000
97 days on market
MLS® # C12670790
Apr 15, 2026
Sold
Jan 7, 2026
Listed For Sale
$999,000
13 days on market
MLS® # C12917522
Apr 14, 2026
Sold
Mar 25, 2026
Listed For Sale
$830,000
65 days on market
MLS® # C12994212
Apr 14, 2026
New
Apr 14, 2026
Listed For Sale
$655,000
9 days on market
MLS® # C12911294
Apr 6, 2026
Suspended
Mar 23, 2026
Listed For Sale
$775,000
26 days on market
MLS® # C12855284
Apr 4, 2026
Sold
Mar 6, 2026
Listed For Sale
$799,000
42 days on market
MLS® # C12798954
Apr 1, 2026
Sold
Feb 18, 2026
Listed For Sale
$688,000
Mar 2026 — 4 Listed | 0 Sold
152 days on market
MLS® # C12489242
Mar 29, 2026
Expired
Oct 30, 2025
Listed For Sale
$830,000
60 days on market
MLS® # C12705842
Mar 19, 2026
Expired
Jan 17, 2026
Listed For Sale
$675,000
116 days on market
MLS® # C12571500
Mar 17, 2026
Terminated
Nov 24, 2025
Listed For Sale
$799,900
21 days on market
MLS® # C12772150
Mar 2, 2026
Terminated
Feb 9, 2026
Listed For Sale
$810,000
Feb 2026 — 3 Listed | 1 Sold
29 days on market
MLS® # C12718558
Feb 26, 2026
Sold
Jan 21, 2026
Listed For Sale
$478,818
121 days on market
MLS® # C12820474
Feb 25, 2026
New
Feb 25, 2026
Listed For Sale
$1,090,000
174 days on market
MLS® # C12384987
Feb 25, 2026
Terminated
Sep 5, 2025
Listed For Sale
$1,090,000
Bay Street Corridor Insights

Sale Price
Average
Median
AS SEEN IN

FOLLOW US
USEFUL LINKS
Contact Us
