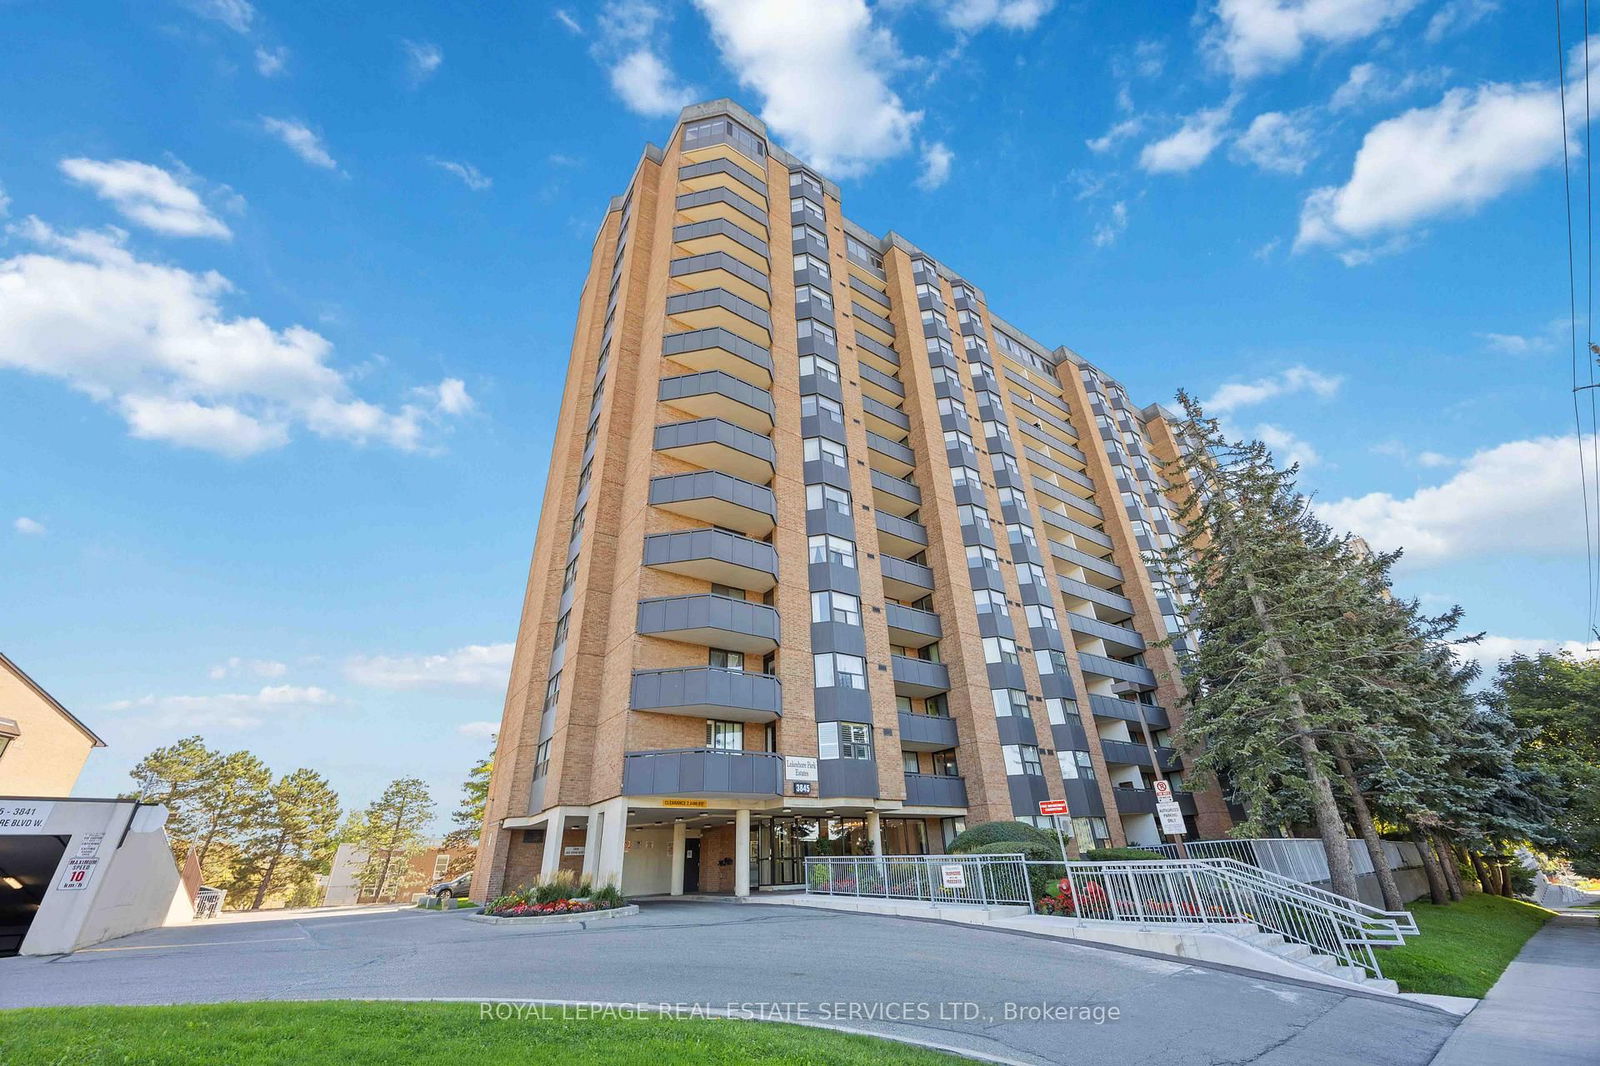
Lakeshore Park Estates
3845 Lake Shore Blvd W, Etobicoke
Features
Request more info
Price/Sqft Range
899 sqft - 1177 sqft
Avg Price/Sqft
$566 / sq. ft.
Completed
Built: 1987
Building Scale
Floors: 15 | Total Units: 174
Building Details
Building Type
High-Rise condo
Property Management
Built in 1987
Condo Corp
MTCC-732
Date Registered
Mar 19, 1987
Maintenance Fees Include
Air Conditioning
Common Element
Heat
Hydro
Building Insurance
Parking
Water
Description
1 - About Lakeshore Park Estates
Address: 3845 Lake Shore Blvd W, Etobicoke
Neighbourhood: Long Branch, Etobicoke, Toronto
Storeys: 15 floors
Units: 174 units
Built Year: 1987
Builder: Lakeshore Park Estates
Building Type: High-Rise condo
Suite Sizes: 899 sqft - 1,177 sqft
Average Price: $566 / sq. ft.
2 - Overview of Lakeshore Park Estates
Lakeshore Park Estates stands as a 15-storey residential high-rise in Long Branch, positioned along Toronto's western waterfront corridor. Completed in 1987, this brick-clad tower was purpose-built for residential living, distinguishing it from converted industrial properties common in the area.
The building houses 174 units across its floors, with suite layouts designed to maximize living space. Its location on Lake Shore Boulevard West provides residents with direct access to the Lake Ontario shoreline and established transit networks that connect to the broader Greater Toronto Area.
3 - Suite Sizes & Value
Units within Lakeshore Park Estates range from 899 to 1,177 square feet, offering more generous floor plans than many contemporary developments. These layouts prioritize functional living space over the compact designs typical of newer high-density projects.
At an average price of $566 per square foot, the building presents a more accessible entry point compared to downtown Toronto's premium market. This pricing reflects the Long Branch location while maintaining proximity to urban amenities and waterfront recreation.
4 - Building Amenities & Features
The building provides residents with comprehensive amenities including a fitness facility, hot tub, and sauna for wellness and recreation. Underground parking serves residents while visitor parking accommodates guests.
Community spaces include a meeting room and party room for social gatherings. A security system ensures building safety and peace of mind for residents.
Maintenance fees cover essential utilities including air conditioning, heat, hydro, and water, along with building insurance, parking, and common element upkeep.
5 - Location Highlights
Transportation access includes the Lakeshore Road and Forty-First Street bus routes serving Lakeshore and Dixie corridors. The Gardiner Expressway is accessible via nearby Kipling Avenue, connecting residents to downtown Toronto and surrounding municipalities.
The waterfront location provides select units with Lake Ontario views and easy access to shoreline recreation. Educational options include Christ the King Catholic School, James S. Bell Junior Middle School, Sir Adam Beck Junior School, St. Ambrose Catholic School, Lanor Junior Middle School, and Twentieth Street Junior School.
Local dining establishments feature 241 Pizza, Burrito Boyz Long Branch, Empanada Co., and Fairgrounds Roastery Cafe. Grocery needs are served by Natural Remedies Haven and other nearby retailers.
6 - Lifestyle Near Lakeshore Park Estates
Long Branch maintains a walkability score of 80, supporting pedestrian-friendly daily routines. The neighbourhood combines high-rise residential buildings with detached homes, creating a diverse housing landscape.
Residents tend to establish long-term roots, with an average residency period of 15 years. This stability contributes to a more predictable real estate market compared to Toronto's volatile downtown core, appealing to buyers seeking steady long-term investment potential.
7 - About the Developer
Lakeshore Park Estates completed this development in 1987 as part of the residential density expansion along Long Branch's waterfront during the late 1980s building cycle. The developer focused on increasing housing options in this western Toronto corridor while maintaining connection to natural amenities and established transportation infrastructure.
Active Units



Neighborhood
Building Sales History
Jul 2026 — 1 Listed | 0 Sold
123 days on market
MLS® # W12983632
Jul 29, 2026
Extension
Apr 10, 2026
Listed For Sale
$565,000
Jun 2026 — 1 Listed | 0 Sold
41 days on market
MLS® # W13024194
Jun 1, 2026
Terminated
Apr 21, 2026
Listed For Sale
$625,000
May 2026 — 1 Listed | 0 Sold
63 days on market
MLS® # W13038800
May 15, 2026
New
Apr 24, 2026
Listed For Sale
$575,000
Apr 2026 — 1 Listed | 0 Sold
73 days on market
MLS® # W12733302
Apr 10, 2026
Terminated
Jan 27, 2026
Listed For Sale
$575,000
Mar 2026 — 2 Listed | 2 Sold
41 days on market
MLS® # W12757172
Mar 17, 2026
Sold
Feb 4, 2026
Listed For Sale
$570,000
91 days on market
MLS® # W12609352
Mar 10, 2026
Sold
Dec 8, 2025
Listed For Sale
$623,000
Long Branch Insights

Sale Price
Average
Median
AS SEEN IN

FOLLOW US
USEFUL LINKS
Contact Us
