
Panorama
38 Dan Leckie Way, Downtown
Features
Request more info
Price/Sqft Range
1720 sqft - 3110 sqft
Avg Price/Sqft
$868 / sq. ft.
Completed
Built: 2010
Building Scale
Floors: 29 | Total Units: 401
Building Details
Building Type
High-Rise condo
Property Management
Built in 2010
Condo Corp
TSCC-2097
Date Registered
Jul 29, 2010
Maintenance Fees Include
Air Conditioning
Common Element
Heat
Building Insurance
Water
Description
1 - About Panorama
- Address: 38 Dan Leckie Way, Toronto
- Neighbourhood: Waterfront Communities C1, Downtown
- Storeys: 29
- Units: 401
- Built Year: 2010
- Builder: Concord Adex
- Building Type: High-Rise condo
- Suite Sizes: 1,720 sq. ft. – 3,110 sq. ft.
- Average Price: $868 / sq. ft.
2 - Overview of Panorama
Panorama is a 29-storey residential tower completed in 2010 within the CityPlace community. Designed by Quadrangle Architects, the building features a distinctive elliptical footprint that maximizes views and creates an elegant silhouette on the Toronto skyline.
The exterior combines brick and glass materials, strategically positioned between Lakeshore Boulevard and the Gardiner Expressway. Residents enjoy spectacular 180-degree views of Lake Ontario and the Toronto skyline through floor-to-ceiling windows and expansive private balconies.
3 - Suite Sizes & Value
Suite sizes at Panorama range from 1,720 to 3,110 square feet, offering spacious living arrangements for discerning residents. The average price for units in the building is $868 / sq. ft.
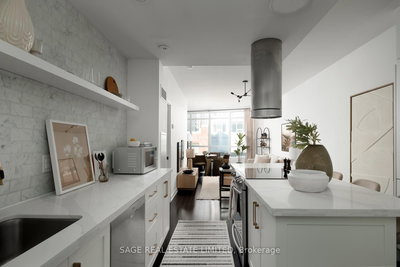
Interior features include nine-foot ceilings in select residences and well-appointed kitchens with premium granite or stone countertops. All 401 units come with a private balcony or terrace, and kitchens are enhanced with practical retractable counters for additional workspace.
4 - Building Amenities & Features
- Concierge: 24-hour professional service with an elegant ground floor lounge
- 3rd Floor: Private theatre for entertainment, sophisticated board room, and two comfortable guest suites
- 5th & 6th Floors: Comprehensive fitness centre featuring separate women's and men's change rooms
- 7th Floor: Expansive outdoor terrace with party room equipped with full kitchen, dining areas, and barbecue facilities
- 8th Floor: Billiards lounge for recreation, outdoor rooftop jacuzzi, and tanning deck offering stunning CN Tower views
- Additional Facilities: Internet café, sports lounge, professional catering kitchen, visitor parking, and secure storage facilities
5 - Location Highlights
- Transit Access: Convenient access to Queens Quay West at Dan Leckie Way bus stop and TTC streetcar routes. The Gardiner Expressway is easily accessible via Rees Street, with Union Station providing comprehensive transit connections
- Parks & Recreation: Just steps from Canoe Landing Community Recreation Centre, scenic Coronation Park, and the popular Martin Goodman Trail for cycling and walking
- Major Attractions: Walking distance to iconic Toronto landmarks including CN Tower, Rogers Centre, Ripley's Aquarium, and Scotiabank Arena. Billy Bishop Airport offers convenient regional travel options
- Shopping & Essentials: Well-served by nearby Loblaws, Sobeys Urban Fresh, Shoppers Drug Mart, and LCBO for daily conveniences
6 - Lifestyle Near Panorama
With an impressive Walk Score of 91, Panorama offers an exceptional urban lifestyle near Toronto's vibrant waterfront. The location particularly appeals to young professionals and urban renters seeking the perfect balance of city convenience and waterfront tranquility.
Residents can easily access the scenic Martin Goodman Trail and downtown employment centres. The building's thoughtful design creates a peaceful retreat from urban intensity while maintaining magnificent views of both the lakefront and Toronto's dynamic skyline.
7 - About the Developer
Concord Adex, the developer behind Panorama, is responsible for the extensive CityPlace community development. As a subsidiary of Concord Pacific, the company has established a strong reputation in large-scale urban residential projects.
The firm specializes in creating comprehensive developments that seamlessly integrate innovative architectural design with extensive residential amenity packages, delivering exceptional living experiences in prime urban locations.
Active Units




Building Sales History
May 2026 — 4 Listed | 1 Sold
36 days on market
MLS® # C13037632
May 29, 2026
Terminated
Apr 23, 2026
Listed For Sale
$624,900
13 days on market
MLS® # C12966752
May 6, 2026
Sold
Apr 7, 2026
Listed For Sale
$649,900
154 days on market
MLS® # C12592826
May 4, 2026
Terminated
Dec 2, 2025
Listed For Sale
$1,088,000
112 days on market
MLS® # C12675356
May 1, 2026
Expired
Jan 8, 2026
Listed For Sale
$619,000
Apr 2026 — 4 Listed | 0 Sold
28 days on market
MLS® # C12939106
Apr 28, 2026
Terminated
Mar 31, 2026
Listed For Sale
$488,500
7 days on market
MLS® # C13006638
Apr 23, 2026
Terminated
Apr 16, 2026
Listed For Sale
$649,000
21 days on market
MLS® # C12926250
Apr 16, 2026
Terminated
Mar 26, 2026
Listed For Sale
$649,000
79 days on market
MLS® # C12733456
Mar 24, 2026
Terminated
Jan 27, 2026
Listed For Sale
$629,999
Mar 2026 — 3 Listed | 0 Sold
109 days on market
MLS® # C12934570
Mar 30, 2026
New
Mar 30, 2026
Listed For Sale
$595,900
53 days on market
MLS® # C12761846
Mar 30, 2026
Terminated
Feb 5, 2026
Listed For Sale
$608,900
119 days on market
MLS® # C12873712
Mar 13, 2026
New
Mar 12, 2026
Listed For Sale
$585,000
Waterfront Communities C1 Insights

Sale Price
Average
Median
AS SEEN IN

FOLLOW US
USEFUL LINKS
Contact Us
