
M5V Condominiums
375 King St W, Downtown
Features
Request more info
Price/Sqft Range
389 sqft - 1658 sqft
Avg Price/Sqft
$888 / sq. ft.
Completed
Built: 2011
Building Scale
Floors: 34 | Total Units: 305
Building Details
Building Type
High-Rise condo
Property Management
Built in 2011
Condo Corp
TSCC-2206
Date Registered
Dec 15, 2011
Maintenance Fees Include
Heat
Water
Description
1 - About M5V Condominiums
- Address: 375 King St W, Toronto
- Neighbourhood: Entertainment District / King West
- Storeys: 34
- Units: 305
- Built Year: 2011
- Builder: TAS Developer and Builder
- Building Type: High-Rise Condo
- Suite Sizes: 389 sqft – 1658 sqft
- Average Price: $888 / sq. ft.
2 - Overview of M5V Condominiums
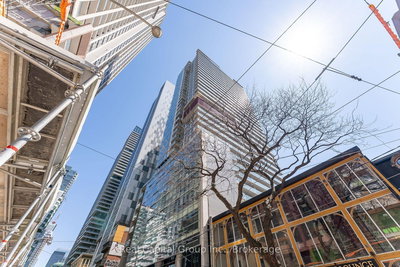
Completed in 2011, M5V Condominiums stands as a 34-storey high-rise at the prominent corner of King Street West and Charlotte Street. Developed by TAS Developer and Builder in partnership with Lifetime Developments, the tower was designed by Core Architects and Teeple Architects. The building's distinctive all-glass construction features a striking red mechanical strip that wraps around the corner, earning it the local moniker "The Jewel of King West."
This LEED Gold certified building demonstrates exceptional energy efficiency and low-toxin emissions. The street-level entrance creates a seamless transition from the bustling King West streetscape into the residential lobby, serving as a design focal point within the dynamic Entertainment District. The interior design embraces a modern industrial aesthetic, featuring exposed concrete ceilings and curved concrete columns that enhance the loft-style atmosphere. Floor-to-ceiling windows throughout the residences offer expansive views of Toronto's skyline and Lake Ontario.
3 - Suite Sizes & Value
M5V Condominiums offers diverse living options ranging from efficient 389-square-foot studios perfect for young professionals to spacious 1,658-square-foot multi-bedroom residences. Each suite maximizes natural light through strategic use of perimeter glazing that extends from floor to ceiling.
Interior finishes include premium Scavolini cabinetry, engineered hardwood flooring throughout, and Energy Star certified appliances. With an average price point of $888 per square foot, M5V represents a LEED-certified residential option in Toronto's coveted downtown core.
4 - Building Amenities & Features
- Fitness & Wellness: Comprehensive fitness centre with change rooms, steam rooms, and a dedicated yoga/Pilates/dance studio
- Social & Entertainment: Billiard room, resident lounge, and party room featuring a full bar, kitchen, and dining facilities
- Outdoor Amenities: Expansive rooftop terrace and sundeck equipped with BBQ stations, dining areas, and an outdoor bar
- Resident Services: 24/7 concierge services and secure lobby access
- Business Facilities: Professional business centre and private boardrooms
- Additional Features: Central courtyard and designated visitor parking
5 - Location Highlights
- Transit Connectivity: Direct access to King Street streetcar lines, St. Andrew Station, and Toronto's extensive underground PATH network
- Highway Access: Two-minute drive to the Gardiner Expressway via the convenient Rees Street on-ramp
- Local Landmarks: Walking distance to Rogers Centre, Toronto Waterfront, and University Avenue medical district
- Neighbourhood Shopping: Located near popular retailers including Calii Love and Bulk Barn at the intersection of Entertainment and Fashion Districts
- Cultural Scene: Heart of the King West theatre and dining corridor
6 - Lifestyle Near M5V Condominiums
M5V Condominiums caters specifically to urban professionals seeking contemporary downtown living. The building's rooftop BBQ terrace and sophisticated social lounges complement the vibrant King West neighbourhood lifestyle. Residents enjoy immediate proximity to Rogers Centre and Toronto's premier dining destinations while maintaining access to sustainable, energy-efficient living spaces that reflect modern urban values.
7 - About the Developer
TAS Developer and Builder created M5V Condominiums through a strategic partnership with Lifetime Developments. The development team specializes in contemporary design principles and sustainable urban residential projects throughout the Greater Toronto Area.
M5V earned recognition from the Greater Toronto Home Builders' Association in 2007 for excellence in architecture and community design. This achievement reflects the developer's commitment to energy-efficient construction methods and innovative high-density residential development that enhances Toronto's urban landscape.
Active Units




Building Sales History
Jun 2026 — 1 Listed | 0 Sold
49 days on market
MLS® # C12989632
Jun 1, 2026
Terminated
Apr 13, 2026
Listed For Sale
$1,349,900
May 2026 — 1 Listed | 1 Sold
42 days on market
MLS® # C12977510
May 21, 2026
Sold
Apr 9, 2026
Listed For Sale
$449,000
Apr 2026 — 6 Listed | 3 Sold
135 days on market
MLS® # C12611434
Apr 22, 2026
Sold
Dec 8, 2025
Listed For Sale
$599,000
62 days on market
MLS® # C13030686
Apr 22, 2026
New
Apr 22, 2026
Listed For Sale
$699,000
23 days on market
MLS® # C12920592
Apr 17, 2026
Sold
Mar 25, 2026
Listed For Sale
$1,199,900
35 days on market
MLS® # C12863914
Apr 13, 2026
Terminated
Mar 9, 2026
Listed For Sale
$1,399,900
83 days on market
MLS® # C12703208
Apr 9, 2026
Terminated
Jan 16, 2026
Listed For Sale
$480,000
21 days on market
MLS® # C12875956
Apr 6, 2026
Sold
Mar 12, 2026
Listed For Sale
$668,000
Mar 2026 — 1 Listed | 0 Sold
62 days on market
MLS® # C12665530
Mar 9, 2026
Terminated
Jan 6, 2026
Listed For Sale
$1,449,900
Feb 2026 — 1 Listed | 0 Sold
49 days on market
MLS® # C12666024
Feb 25, 2026
Terminated
Jan 6, 2026
Listed For Sale
$438,000
Waterfront Communities C1 Insights

Sale Price
Average
Median
AS SEEN IN

FOLLOW US
USEFUL LINKS
Contact Us
