
U-Social
370 Red Maple Rd, Richmond Hill
Features
Request more info
Price/Sqft Range
790 sqft - 1625 sqft
Avg Price/Sqft
$573 / sq. ft.
Completed
Built: 2021
Building Scale
Floors: 1 | Total Units: 103
Building Details
Building Type
Townhouse
Property Management
Built in 2021
Condo Corp
YRCC-1470
Date Registered
Aug 9, 2021
Maintenance Fees Include
Common Element
Building Insurance
Description
1 - About U-Social
- Address: 370 Red Maple Rd, Richmond Hill
- Neighbourhood: Langstaff, York
- Storeys: 1 floor
- Units: 103 units
- Built Year: 2021
- Builder: SigNature Communities
- Building Type: Townhouse
- Suite Sizes: 790 sqft - 1625 sqft
- Average Price: $573 / sq. ft.
2 - Overview of U-Social
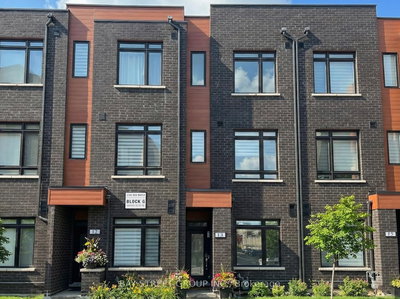
U-Social is a townhouse development located in the Langstaff community of Richmond Hill. Completed in 2021 by SigNature Communities, this project features 103 units designed with a pedestrian-friendly, low-rise approach that bridges the gap between high-density condominium living and detached housing.
The development represents a thoughtful approach to residential design in Richmond Hill, offering individual townhouse units rather than the vertical construction typical of the surrounding area. The architecture emphasizes community living at a human scale while maintaining the efficiency and modern amenities expected in contemporary housing.
U-Social's design reflects current building standards and responds to market demand for housing options that provide more space and privacy than traditional condominiums while remaining accessible to a broader range of buyers.
3 - Suite Sizes & Value
Floor plans at U-Social range from 790 square feet to 1,625 square feet, accommodating various household sizes and lifestyle needs. These layouts offer significantly more interior space than typical condominium units, appealing to residents seeking room to grow without the commitment of detached housing.
The development serves as an accessible entry point into Richmond Hill's real estate market with an Average Price: $573 / sq. ft. This pricing represents considerable value compared to high-rise developments along the Yonge Street corridor, making it an attractive option for buyers seeking new construction without the premium associated with high-density transit locations.
4 - Building Amenities & Features
- Private Residential Entrances: Each townhouse features individual access points ensuring privacy and a sense of ownership
- Outdoor Terrace Spaces: Units include private outdoor terraces providing dedicated exterior living space
- Contemporary Architecture: Modern exterior finishes and low-rise design that prioritizes pedestrian-scale living
5 - Location Highlights
- Hillcrest Mall: Regional shopping centre within walking distance offering retail and essential services
- Langstaff Community Centre: Nearby recreational hub providing programming and community services
- Retail and Dining: Access to commercial corridors along Yonge Street and 16th Avenue
- Langstaff GO Station: Proximity to regional rail transit connecting to downtown Toronto and GTA destinations
- Highway Access: Convenient positioning near Highway 407 and Highway 7 for regional travel
- Parks and Green Space: Close to Dr. James Langstaff Community Park and Silver Stream Park
6 - Lifestyle Near U-Social
The Langstaff neighbourhood combines suburban residential living with strategic access to Greater Toronto Area transit and employment centres. This location appeals to professionals and families who value both community amenities and regional connectivity.
Residents enjoy walkable access to retail destinations and recreational facilities while maintaining proximity to major transportation corridors. The area offers a balanced lifestyle with neighbourhood parks, community centres, and commercial services within easy reach.
The location provides the convenience of suburban living with the added benefit of transit connections, making it suitable for those who work throughout the GTA while preferring a more residential home environment.
7 - About the Developer
SigNature Communities is a Canadian real estate developer specializing in residential projects throughout the Greater Toronto Area. The company's portfolio encompasses both high-rise condominiums and low-rise community developments, demonstrating expertise across different housing formats.
The firm focuses on incorporating contemporary design principles into established neighbourhoods, as demonstrated through projects like U-Social. SigNature Communities aims to deliver housing solutions that meet current market demands while contributing positively to existing community fabric.
Building Sales History
May 2026 — 1 Listed | 0 Sold
89 days on market
MLS® # N12770082
May 9, 2026
Expired
Feb 8, 2026
Listed For Sale
$785,000
Langstaff Insights

Sale Price
Average
Median
AS SEEN IN

FOLLOW US
USEFUL LINKS
Contact Us
