
Limelight North Tower
360 Square One Dr, Mississauga
Features
Request more info
Price/Sqft Range
439 sqft - 1203 sqft
Avg Price/Sqft
$715 / sq. ft.
Completed
Built: 2012
Building Scale
Floors: 32 | Total Units: 381
Building Details
Building Type
High-Rise condo
Property Management
Built in 2012
Condo Corp
PCC-938
Date Registered
Nov 15, 2012
Maintenance Fees Include
Common Element
Heat
Water
Air Conditioning
Building Insurance
Description
1 - About Limelight North Tower
- Address: 360 Square One Dr & 370 Square One Dr, Mississauga
- Neighbourhood: City Centre
- Storeys: 32
- Units: 381
- Built Year: 2012
- Builder: The Daniels Corporation
- Building Type: High-Rise Condo
- Suite Sizes: 439 sqft - 1,203 sqft
- Average Price: $715 / sq. ft.
2 - Overview of Limelight North Tower
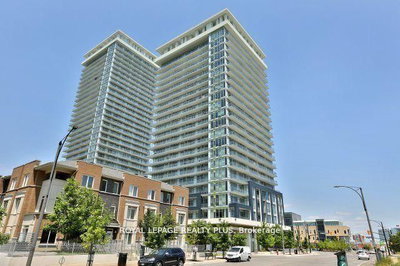
Completed in 2012 by The Daniels Corporation, Limelight North Tower is a 32-storey high-rise in Mississauga's City Centre. The structure comprises 381 units and reaches a height of 100 metres. It serves as the taller component of a two-tower residential complex.
Kirkor Architects & Planners designed the project with a modern profile and clean lines. It was a purpose-built new construction rather than a conversion. The design provides a contrast to the organic shapes of other buildings in the Mississauga skyline.
The tower is paired with a companion 22-storey building. Together, these structures define the corner of the Square One Drive corridor. The project adds to the high-density residential fabric of the city core.
3 - Suite Sizes & Value
Units at Limelight North Tower start at 439 square feet. The building includes multi-bedroom layouts that extend to 1,203 square feet. These options accommodate a range of residential needs from individual suites to larger environments.
The Average Price: $715 / sq. ft. establishes an entry point into the Square One market. This price point reflects the building's proximity to commercial and transit infrastructure. The variety of suite sizes provides options for buyers prioritizing location and utility.
4 - Building Amenities & Features
- Property Management: City Towers.
5 - Location Highlights
- Major Intersection: Square One Drive and Prince of Wales Drive.
- Walk Score: 92/100 (Walker's Paradise).
- Transit Score: 85/100 (Excellent Transit).
- Proximity: Situated in the City Centre neighbourhood with immediate access to the Square One shopping district.
- Transit Access: Located near the central transit hub for regional and local connectivity.
6 - Lifestyle Near Limelight North Tower
The lifestyle near Limelight North Tower is characterized by a high-density urban environment and walkability. Residents in this car-optional location can manage daily errands, shopping, and dining on foot.
The area caters to professionals and commuters who require access to transit connections and the central commercial core. The Square One district's retail and service offerings are within walking distance of the entrance.
7 - About the Developer
The Daniels Corporation developed the building in 2012. Kirkor Architects & Planners designed the project. The Daniels Corporation is responsible for the full two-tower complex at the Square One Drive corridor.
Active Units



Neighborhood
Building Sales History
Aug 2026 — 1 Listed | 1 Sold
144 days on market
MLS® # W12885844
Aug 7, 2026
Sold
Mar 16, 2026
Listed For Sale
$385,000
Jul 2026 — 1 Listed | 0 Sold
95 days on market
MLS® # W13039834
Jul 28, 2026
Terminated
Apr 24, 2026
Listed For Sale
$589,000
Jun 2026 — 1 Listed | 1 Sold
167 days on market
MLS® # W12672260
Jun 24, 2026
Sold
Jan 7, 2026
Listed For Sale
$565,000
May 2026 — 2 Listed | 0 Sold
27 days on market
MLS® # W13148438
May 20, 2026
New
May 20, 2026
Listed For Sale
$395,000
42 days on market
MLS® # W12963278
May 20, 2026
Terminated
Apr 7, 2026
Listed For Sale
$414,000
Apr 2026 — 3 Listed | 0 Sold
13 days on market
MLS® # W12984690
Apr 24, 2026
Terminated
Apr 10, 2026
Listed For Sale
$589,000
76 days on market
MLS® # W12712542
Apr 6, 2026
Terminated
Jan 20, 2026
Listed For Sale
$424,000
252 days on market
MLS® # W12299450
Apr 1, 2026
Expired
Jul 22, 2025
Listed For Sale
$589,000
Mar 2026 — 2 Listed | 1 Sold
31 days on market
MLS® # W12788956
Mar 17, 2026
Sold
Feb 14, 2026
Listed For Sale
$439,000
71 days on market
MLS® # W12659450
Mar 16, 2026
Terminated
Jan 4, 2026
Listed For Sale
$599,000
Feb 2026 — 1 Listed | 0 Sold
105 days on market
MLS® # W12546584
Feb 27, 2026
Expired
Nov 14, 2025
Listed For Sale
$449,000
City Centre Insights

Sale Price
Average
Median
AS SEEN IN

FOLLOW US
USEFUL LINKS
Contact Us
