
The Pigott Building
36 James St S, Hamilton City
Features
Request more info
Price/Sqft Range
700 sqft - 799 sqft
Avg Price/Sqft
$414 / sq. ft.
Completed
Built: 1996
Building Scale
Floors: 15 | Total Units: 108
Building Details
Building Type
High-Rise condo
Property Management
Built in 1996
Condo Corp
WCC-228
Date Registered
Aug 13, 1996
Maintenance Fees Include
Common Element
Building Insurance
Parking
Water
Description
1 - About The Pigott Building
- Address: 36 James St S, Hamilton
- Neighbourhood: Central Hamilton
- Storeys: 18 storeys
- Units: 108 units
- Built Year: 1996 (Condo Conversion); 1929 (Original Construction)
- Builder: Reemark Heritage Gardens
- Building Type: High-Rise Heritage Condo Conversion
- Average Price: $[Price] / sq. ft.
2 - Overview of The Pigott Building
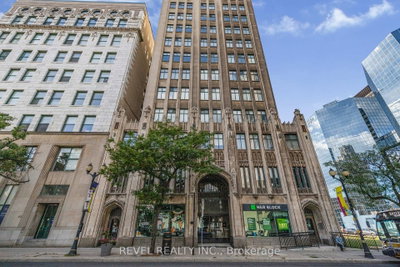
The Pigott Building is an 18-storey residential property that holds the distinction of being Hamilton's first skyscraper. Originally completed in 1929 as a commercial steel-skeleton tower, this architectural landmark was designated under the Ontario Heritage Act in 1984.
Reemark Heritage Gardens undertook the conversion of this historic structure into condominiums in 1996. The building showcases Art Deco and Gothic Revival architecture featuring Tyndall limestone veneer, pointed arch windows, and vertical rib vaulting.
During the residential conversion, significant historical elements were carefully preserved, including recovered stained-glass windows, original marble flooring, and painted murals created by church decorators. These features contribute to the building's unique character and distinguish it from typical modern residential developments.
3 - Suite Sizes & Value
The Pigott Building contains 108 residential units featuring layouts adapted from the original commercial floor plans. These distinctive configurations provide living spaces that offer an alternative to standard contemporary high-rise designs.
Notable features include a two-floor penthouse with private elevator access and a fireplace. The property is particularly valued for its spacious interiors and authentic historical character that cannot be replicated in new construction.
Average Price: $[Price] / sq. ft.
4 - Building Amenities & Features
- Restored heritage lobby featuring medieval-style lancet stained-glass windows
- Decorative ceiling tiles and marble elevator surrounds in common areas
- Ground-level retail spaces
- Private elevator access for the two-floor penthouse
- Original brass doors and heritage masonry throughout the building
5 - Location Highlights
- Positioned at 36 James Street South in Central Hamilton's core
- Located across from the former Canada Life Assurance building site
- Situated within Hamilton's downtown commercial and historical district
- Walking distance to the vibrant James Street North arts and culture corridor
6 - Lifestyle Near The Pigott Building
Living at The Pigott Building offers a lifestyle deeply connected to Hamilton's architectural heritage and the ongoing revitalization of the downtown core. Residents are drawn to the building's authentic historical character and solid stone and steel construction, which provides a striking contrast to contemporary glass tower developments.
The Central Hamilton neighbourhood has evolved into a hub for heritage preservation and urban renewal. The location provides excellent walkability within the downtown commercial district, offering easy access to cultural attractions, dining, and professional services.
7 - About the Developer
The original 1929 structure was constructed by The Pigott Construction Company under the leadership of Joseph M. Pigott. This renowned firm was also responsible for other significant Hamilton landmarks, including the Cathedral of Christ the King and Hamilton City Hall.
The residential conversion was completed by Reemark Heritage Gardens during the 1990s. As part of their Heritage Gardens project, this developer successfully integrated The Pigott Building with the neighbouring Sun Life building, creating a cohesive heritage residential complex that honours the area's architectural legacy.
Active Units


Building Sales History
Jul 2026 — 1 Listed | 0 Sold
120 days on market
MLS® # X12992734
Jul 10, 2026
Extension
Apr 13, 2026
Listed For Sale
$269,000
Jun 2026 — 1 Listed | 1 Sold
76 days on market
MLS® # X12953332
Jun 18, 2026
Sold
Apr 2, 2026
Listed For Sale
$399,999
Apr 2026 — 2 Listed | 1 Sold
51 days on market
MLS® # X12782722
Apr 6, 2026
Sold
Feb 12, 2026
Listed For Sale
$310,000
68 days on market
MLS® # X12723136
Apr 1, 2026
Expired
Jan 23, 2026
Listed For Sale
$279,900
Central Insights

Sale Price
Average
Median
AS SEEN IN

FOLLOW US
USEFUL LINKS
Contact Us
