
Aspire Condominiums
355 Rathburn Rd E, Mississauga
Features
Request more info
Price/Sqft Range
N/A
Avg Price/Sqft
N/A
Completed
Built:
Building Scale
Floors: | Total Units:
Building Details
Building Type
Ceilings up to -ft
Property Management
- floor/ - unit
Description
About Aspire Condominiums
- Address: 355 Rathburn Rd W, Mississauga, Ontario
- Neighbourhood: Rathwood / City Centre
- Storeys: High-rise (Pending approval)
- Units: Pending approval
- Year Built: Pre-construction
- Builder: Conservatory Group
- Building Type: High-rise Condo
- Suite Sizes: Sqft range pending
- Average Price: $Pending / sq. ft.
Overview of Aspire Condominiums
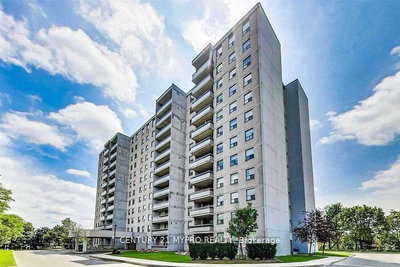
Aspire Condominiums is the third phase of a residential series by the Conservatory Group in Mississauga. This pre-construction high-rise features a glass and steel façade with wide balconies and terraces.
The five-star lobby includes wood panelling and wall art. Landscaped grounds and seating alcoves surround the building perimeter.
The vertical design prioritizes glass transparency to maximize natural light. The project aligns with the densification of the Rathburn Road West corridor.
Suite Sizes & Value
Suite dimensions and price per square foot metrics are pending municipal approvals. Layouts will be housed within the high-rise structure and feature finishes consistent with the developer's previous Mississauga projects.
Floor plans will incorporate wide balconies and terraces.
Average Price: $Pending / sq. ft.
Building Amenities & Features
- Five-Star Lobby: Includes wood panelling and integrated wall art.
- Landscaping: Managed green spaces surrounding the building perimeter.
- Seating Alcoves: Outdoor areas within the grounds.
- Private Outdoor Space: Units feature wide balconies and terraces as per plan.
Location Highlights
- Shopping: Square One Shopping Centre (Armani Exchange, Crate & Barrel, Coach) and Rabba Fine Foods.
- Dining: Jack Astor's Bar & Grill, Jack's, Country Style, and Subway.
- Parks: Community Common Park and John Cleary Park.
- Transit: Rathburn Rd / Confederation Pkwy stop (Rathburn and Mavis routes) and Highway 403.
- Culture: Art Gallery of Mississauga and Cineplex Cinemas Mississauga.
- Medical: Square One Medical Center.
- Education: Corpus Christi School, Huntington Ridge Public School, St Matthew School, Fairview Public School, and Mississauga Secondary Academy.
Lifestyle Near Aspire Condominiums
The intersection of Rathburn Road West and Confederation Parkway is an urban hub in Mississauga's City Centre. It is anchored by Square One, which attracts over 21 million annual visitors.
The area provides retail, dining, and transit access. It serves a demographic of professionals and families seeking proximity to the city's central entertainment and employment districts.
About the Developer
The Conservatory Group has a portfolio of condominiums across Mississauga, Etobicoke, North York, and downtown Toronto. Aspire Condominiums is the third project in this specific Mississauga enclave.
Active Units



Neighborhood
Building Sales History
Jul 2026 — 1 Listed | 0 Sold
112 days on market
MLS® # W12867150
Jul 1, 2026
Expired
Mar 10, 2026
Listed For Sale
$574,900
Jun 2026 — 2 Listed | 0 Sold
41 days on market
MLS® # W13096594
Jun 17, 2026
Sold Conditionally
May 7, 2026
Listed For Sale
$449,900
44 days on market
MLS® # W13017430
Jun 2, 2026
Terminated
Apr 19, 2026
Listed For Sale
$515,000
Apr 2026 — 1 Listed | 0 Sold
107 days on market
MLS® # W12632932
Apr 1, 2026
Expired
Dec 14, 2025
Listed For Sale
$549,999
Mar 2026 — 1 Listed | 0 Sold
26 days on market
MLS® # W12785576
Mar 10, 2026
Terminated
Feb 13, 2026
Listed For Sale
$599,900
Rathwood Insights

Sale Price
Average
Median
AS SEEN IN

FOLLOW US
USEFUL LINKS
Contact Us
