
Eve Condos
3515 Kariya Dr, Mississauga
Features
Request more info
Price/Sqft Range
534 sqft - 1176 sqft
Avg Price/Sqft
$653 / sq. ft.
Completed
Built: 2009
Building Scale
Floors: 32 | Total Units: 276
Building Details
Building Type
High-Rise condo
Property Management
Built in 2009
Condo Corp
PCC-853
Date Registered
Apr 9, 2009
Maintenance Fees Include
Common Element
Heat
Water
Air Conditioning
Building Insurance
Description
1 - About Eve Condos
- Address: 3515 Kariya Dr, Mississauga
- Neighbourhood: Fairview
- Storeys: 32
- Units: 276
- Built Year: 2009
- Builder: Amacon
- Building Type: High-Rise condo
- Suite Sizes: 534 sqft - 1,176 sqft
- Average Price: $653 / sq. ft.
2 - Overview of Eve Condos
Eve Condos is a 32-storey high-rise representing the second phase of Amacon's three-part Eden Park development. Completed in 2009, this tower showcases solid concrete construction complemented by a sleek tinted glass façade.
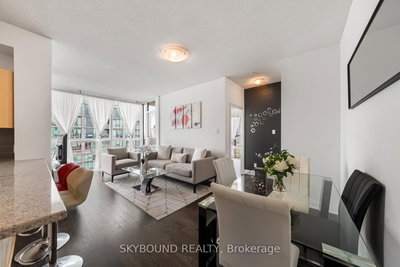
The building welcomes residents through an impressive double-storey lobby. Throughout the 276 units, floor-to-ceiling and wall-to-wall windows maximize natural light penetration, creating bright and airy living spaces with nine-foot ceilings.
Positioned in Mississauga's Fairview neighbourhood, the tower offers residents commanding views of both the cityscape and the neighbouring parkland.
3 - Suite Sizes & Value
Residential units span from 534 to 1,176 square feet, accommodating various lifestyle needs through one-bedroom, two-bedroom, and three-bedroom plus den configurations. The Average Price: $653 / sq. ft. reflects current market positioning for this Mississauga high-rise.
Interior appointments feature nine-foot ceilings and wide hardwood flooring throughout main living areas. Each unit includes individual climate control systems for year-round comfort, while residents enjoy private outdoor access via balconies or terraces.
4 - Building Amenities & Features
- Indoor swimming pool and hot tub
- Sauna and fitness centre
- Games room and media room
- Party room
- Two guest suites
- Outdoor terrace with communal barbecues
- 24/7 concierge and security
- Three high-speed elevators
- Parking garage
5 - Location Highlights
- Parks: Adjacent to Kariya Park, featuring Japanese-inspired gardens and seasonal cherry blossoms
- Shopping: Three-minute walk to Square One Shopping Centre
- Culture & Recreation: Walking distance to Living Arts Centre, Art Gallery of Mississauga, YMCA, and Mississauga Central Library
- Transit: Close proximity to Cooksville GO Station and Hurontario Express routes, with convenient access to Highways 403 and 410
- Schools: Served by Fairview Public School and Adult Education Centre Mississauga Secondary School
6 - Lifestyle Near Eve Condos
The Fairview neighbourhood provides residents with an established residential community positioned near Mississauga's downtown core. The area attracts professionals and families who appreciate the balance between urban conveniences and green space accessibility.
Kariya Park serves as a natural focal point for the community, offering residents immediate access to well-maintained recreational areas. The neighbourhood's integration with transit infrastructure and educational facilities supports diverse lifestyle needs.
This location appeals to those seeking central positioning with established amenities, combining metropolitan access with thoughtfully planned green spaces and cultural institutions.
7 - About the Developer
Amacon is a Toronto-based developer specializing in contemporary residential projects across Canadian urban centres. Eve Condos represents their commitment to the Eden Park master-planned community in Mississauga, showcasing their expertise in glass-fronted architectural design and comprehensive multi-phase developments.
Active Units



Building Sales History
Jun 2026 — 6 Listed | 1 Sold
102 days on market
MLS® # W12903156
Jun 30, 2026
Suspended
Mar 20, 2026
Listed For Sale
$435,000
90 days on market
MLS® # W12923534
Jun 26, 2026
Terminated
Mar 26, 2026
Listed For Sale
$499,999
27 days on market
MLS® # W13158416
Jun 18, 2026
Sold
May 21, 2026
Listed For Sale
$448,888
9 days on market
MLS® # W13142636
Jun 5, 2026
Sold Conditionally
May 19, 2026
Listed For Sale
$399,900
54 days on market
MLS® # W13050078
Jun 4, 2026
Price Change
Apr 27, 2026
Listed For Sale
$609,999
32 days on market
MLS® # W13074582
Jun 3, 2026
Terminated
May 2, 2026
Listed For Sale
$438,800
May 2026 — 2 Listed | 2 Sold
7 days on market
MLS® # W13063452
May 7, 2026
Sold
Apr 30, 2026
Listed For Sale
$549,900
17 days on market
MLS® # W12967710
May 2, 2026
Sold
Apr 7, 2026
Listed For Sale
$477,700
Apr 2026 — 2 Listed | 0 Sold
10 days on market
MLS® # W13019294
Apr 30, 2026
Terminated
Apr 20, 2026
Listed For Sale
$560,000
36 days on market
MLS® # W12836608
Apr 7, 2026
Terminated
Mar 2, 2026
Listed For Sale
$479,900
Mar 2026 — 2 Listed | 1 Sold
56 days on market
MLS® # W12699836
Mar 12, 2026
Sold
Jan 15, 2026
Listed For Sale
$425,000
87 days on market
MLS® # W12608484
Mar 2, 2026
Terminated
Dec 7, 2025
Listed For Sale
$529,900
Fairview Insights

Sale Price
Average
Median
AS SEEN IN

FOLLOW US
USEFUL LINKS
Contact Us
