
Eden Park
3504 Hurontario St, Mississauga
Features
Request more info
Price/Sqft Range
392 sqft - 1086 sqft
Avg Price/Sqft
$728 / sq. ft.
Completed
Built: 2007
Building Scale
Floors: 33 | Total Units: 300
Building Details
Building Type
High-Rise condo
Property Management
Built in 2007
Condo Corp
PCC-802
Date Registered
Mar 2, 2007
Maintenance Fees Include
Common Element
Heat
Hydro
Building Insurance
Parking
Water
Air Conditioning
Description
1 - About Eden Park
- Address: 3504 Hurontario St, Mississauga
- Neighbourhood: Fairview
- Storeys: 33
- Units: 300
- Built Year: 2007
- Builder: Times Group Corporation
- Building Type: High-Rise
- Suite Sizes: 392 sqft – 1,160 sqft
- Average Price: $728 / sq. ft.
2 - Overview of Eden Park
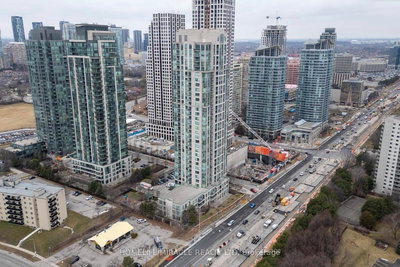
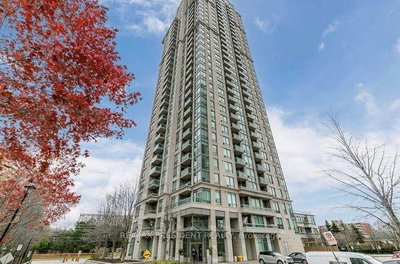
Eden Park is a 33-storey high-rise residential tower in Mississauga's Fairview neighbourhood. Completed in 2007, the building showcases floor-to-ceiling windows that maximize natural light throughout the units. Upper-level suites offer panoramic views of Mississauga's downtown skyline.
This purpose-built residential development represents quality construction rather than a converted commercial space. The 300-unit tower has established itself as a notable addition to the Fairview community, featuring a modern glass and concrete exterior design.
3 - Suite Sizes & Value
Eden Park offers diverse living spaces ranging from 392 to 1,160 square feet, catering to both single professionals and small families. The smallest units provide efficient layouts for urban living, while larger suites accommodate growing households with generous floor plans.
The Average Price: $728 / sq. ft. reflects the building's premium finishes and comprehensive amenity package. This pricing is competitive given the location's advantages, including direct access to major transit corridors along Hurontario Street.
4 - Building Amenities & Features
- Security: 24-hour concierge and security desk providing round-the-clock peace of mind.
- Fitness: Complete fitness centre with modern equipment, indoor swimming pool, and relaxing sauna facilities.
- Social: Dedicated party room available for private events and celebrations.
- Outdoor: Rooftop terrace featuring barbecue stations and a children's playground for family enjoyment.
- Visitor Services: On-site guest suites accommodate overnight visitors comfortably.
- Parking: Comprehensive visitor parking system offering unlimited daytime access and 10 overnight passes per unit monthly.
5 - Location Highlights
- Walkability: Walk score of 8/10 enables residents to complete daily errands without requiring a vehicle.
- Transit: Transit score of 7/10 with immediate access to Hurontario Street bus networks and the planned Light Rail Transit route.
- Proximity: Minutes from downtown Mississauga's shopping districts, dining establishments, and major employment centres.
- Neighbourhood: Established residential area combining semi-detached homes with modern high-rise developments in a mature community setting.
6 - Lifestyle Near Eden Park
The Fairview neighbourhood offers an urban-residential lifestyle that appeals to families and professionals seeking community connectivity. The area maintains stability with residents averaging 5.1 years of ownership tenure, indicating neighbourhood satisfaction and long-term investment appeal.
Location advantages include convenient access to downtown employment hubs through established transit networks. Residents enjoy walkable access to essential services, recreational facilities, and local infrastructure that supports daily living needs.
7 - About the Developer
Times Group Corporation completed Eden Park in 2007, contributing to the evolving Mississauga skyline with this distinctive residential tower. The developer has maintained involvement in shaping the city's urban landscape through strategic residential projects. Historical records indicate connections between Times Group and Amacon during the early phases of that company's development activities.
Active Units




Building Sales History
Aug 2026 — 2 Listed | 1 Sold
164 days on market
MLS® # W12830086
Aug 7, 2026
Price Change
Feb 28, 2026
Listed For Sale
$424,999
61 days on market
MLS® # W13214138
Aug 4, 2026
Sold
May 29, 2026
Listed For Sale
$318,999
Jun 2026 — 1 Listed | 0 Sold
49 days on market
MLS® # W13115454
Jun 29, 2026
Terminated
May 12, 2026
Listed For Sale
$548,900
May 2026 — 2 Listed | 0 Sold
82 days on market
MLS® # W12817858
May 17, 2026
Terminated
Feb 25, 2026
Listed For Sale
$624,000
38 days on market
MLS® # W12961750
May 12, 2026
Terminated
Apr 6, 2026
Listed For Sale
$550,000
Mar 2026 — 1 Listed | 0 Sold
59 days on market
MLS® # W12684734
Mar 11, 2026
Terminated
Jan 11, 2026
Listed For Sale
$699,900
Feb 2026 — 1 Listed | 1 Sold
80 days on market
MLS® # W12587566
Feb 17, 2026
Sold
Nov 29, 2025
Listed For Sale
$589,000
Fairview Insights

Sale Price
Average
Median
AS SEEN IN

FOLLOW US
USEFUL LINKS
Contact Us
