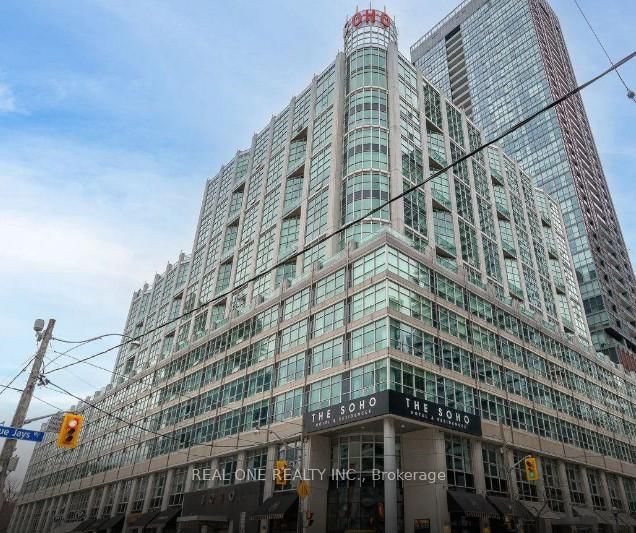
Soho Metropolitan
350 Wellington St W, Downtown
Features
Request more info
Price/Sqft Range
470 sqft - 1098 sqft
Avg Price/Sqft
$800 / sq. ft.
Completed
Built: 2004
Building Scale
Floors: 5 | Total Units: 136
Building Details
Building Type
Mid-Rise condo
Property Management
Built in 2004
Condo Corp
TSCC-1628
Date Registered
Oct 1, 2004
Maintenance Fees Include
Air Conditioning
Common Element
Heat
Hydro
Building Insurance
Water
Description
1 - About Soho Metropolitan
- Address: 350 Wellington St W, Toronto
- Neighbourhood: Waterfront Communities C1, Downtown, Toronto
- Storeys: 5 floors
- Units: 136 units
- Built: 2004
- Builder: Starwood Group
- Building Type: Mid-Rise condo
- Suite Sizes: 470 sqft - 1,098 sqft
- Average Price: $800 / sq. ft.
2 - Overview of Soho Metropolitan
Soho Metropolitan is a distinctive mid-rise development completed in 2004 and designed by Page and Steele. This innovative structure seamlessly blends hotel services with residential living, creating a unique multipurpose environment for urban dwellers.
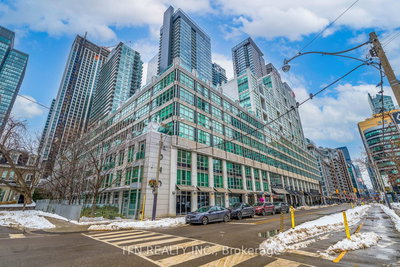
The building's striking architecture showcases floor-to-ceiling panoramic windows and curved glass elements that flood the interior spaces with natural light. Open-concept suite designs maximize both functionality and visual appeal, making efficient use of every square foot.
Located in a dynamic district that evolved from its 19th-century residential roots into a thriving commercial and industrial centre, the building reflects this transformation. Residents enjoy the same high-quality service standards and maintenance protocols as hotel guests, creating an elevated living experience.
3 - Suite Sizes & Value
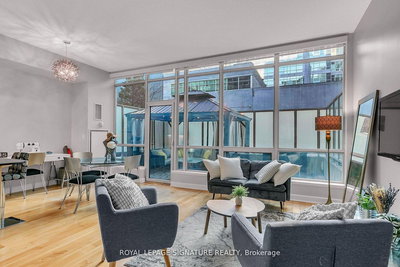
Residential suites at Soho Metropolitan span from 470 to 1,098 square feet, offering options for various lifestyle needs. Interior finishes emphasize quality materials, including rich hardwood flooring throughout and elegant stone surfaces featuring marble or granite countertops.
Modern kitchens come fully equipped with premium stainless steel appliances. Upper-level residents enjoy the added luxury of private terraces, while penthouse suites boast impressive higher ceilings that enhance the sense of space and grandeur.
Average Price: $800 / sq. ft.
4 - Building Amenities & Features
- Fitness & Wellness: Comprehensive health club featuring a modern fitness centre, indoor swimming pool, whirlpool, saunas, and steam rooms
- Security & Concierge: Round-the-clock security and professional concierge services
- Dining: On-site Senses restaurant with convenient in-suite room service options
- Convenience Services: Weekly housekeeping, dry-cleaning services, and daily newspaper delivery
5 - Location Highlights
- Parks: Direct access to Clarence Square dog park and the expansive David Pecaut Square
- Transit: Exceptional 99-100 transit score with convenient connections to King and Spadina streetcar lines, Yonge-University subway line, Union Station, and the Gardiner Expressway
- Local Destinations: Walking distance to iconic landmarks including Rogers Centre, CN Tower, and the Metro Toronto Convention Centre
- Grocery & Convenience: Just a three-minute walk to Rabba Fine Foods, plus seamless access to Toronto's extensive PATH network
6 - Lifestyle Near Soho Metropolitan
The vibrant King West area of the Entertainment District offers an energetic urban lifestyle perfectly suited to those who thrive in dynamic environments. This highly walkable neighbourhood boasts an impressive concentration of world-class restaurants and major sports venues within easy reach.
The building attracts a sophisticated demographic of affluent professionals who appreciate the convenience of hotel-style services integrated into their daily lives. This unique living concept appeals to residents who value being pampered with premium amenities while maintaining the independence of condo ownership.
7 - About the Developer
Starwood Group specializes in creating innovative hotel-condo hybrid developments throughout Toronto. Their expertise lies in seamlessly integrating hospitality services with residential environments, specifically designed to meet the demanding lifestyles of busy urban professionals who seek both luxury and convenience.
Active Units



Neighborhood
Building Sales History
Jun 2026 — 1 Listed | 0 Sold
121 days on market
MLS® # C12763474
Jun 5, 2026
Terminated
Feb 5, 2026
Listed For Sale
$429,000
May 2026 — 1 Listed | 0 Sold
161 days on market
MLS® # C12702262
May 17, 2026
Price Change
Jan 16, 2026
Listed For Sale
$569,000
Apr 2026 — 4 Listed | 0 Sold
52 days on market
MLS® # C13023798
Apr 25, 2026
New
Apr 21, 2026
Listed For Sale
$579,000
46 days on market
MLS® # C12850414
Apr 21, 2026
Terminated
Mar 5, 2026
Listed For Sale
$599,000
17 days on market
MLS® # C12956596
Apr 20, 2026
Terminated
Apr 4, 2026
Listed For Sale
$519,000
60 days on market
MLS® # C12772820
Apr 11, 2026
Expired
Feb 9, 2026
Listed For Sale
$469,000
Waterfront Communities C1 Insights

Sale Price
Average
Median
AS SEEN IN

FOLLOW US
USEFUL LINKS
Contact Us
