
Artsy Boutique Condominiums
35 Tubman Ave, Downtown
Features
Request more info
Price/Sqft Range
600 sqft - 699 sqft
Avg Price/Sqft
$878 / sq. ft.
Completed
Built:
Building Scale
Floors: 11 | Total Units: 116
Building Details
Building Type
High-Rise condo
Description
About Artsy Boutique Condominiums
- Address: 35 Tubman Ave, Toronto
- Neighbourhood: Regent Park, Downtown Toronto
- Storeys: 11
- Units: 116
- Built Year: TBD (Part of Regent Park Revitalization)
- Builder: The Daniels Corporation
- Building Type: High-Rise condo
- Suite Sizes: 408 sqft - 1023 sqft
- Average Price: $N/A / sq. ft.
Overview of Artsy Boutique Condominiums
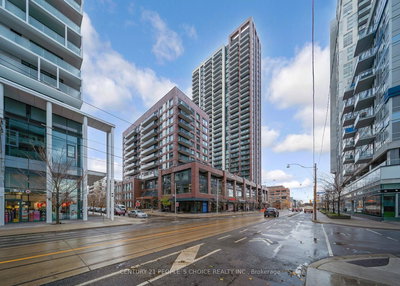
Artsy Boutique Condominiums is an 11-storey residential development at 35 Tubman Ave in Toronto's Regent Park. The building contains 116 units and offers a smaller residential footprint than the larger towers in the downtown core.
The project is a component of the multi-phase Regent Park revitalization, integrating market-rate housing into a historically significant area.
The 11-storey height provides a boutique scale that connects low-rise streetscapes with surrounding high-density structures, replacing older infrastructure with modern residential design.
Suite Sizes & Value
Suites range from 408 to 1,023 square feet, accommodating single professionals and small families.
Value is tied to the building's position within the Daniels master-planned community. Residents benefit from the infrastructure improvements and commercial growth associated with the local revitalization.
Building Amenities & Features
- Master-Planned Integration: Access to recreational and commercial facilities within the Regent Park revitalization area.
- Intimate Scale: A mid-rise profile with 116 residential units.
- Modern Infrastructure: Built to contemporary construction standards as part of a new-build phase.
- Local Services: Proximity to integrated commercial spaces and retail within the development.
Location Highlights
- Regent Park Revitalization: Located within one of North America's largest urban renewal projects.
- Commercial Proximity: Access to major downtown Toronto business and financial districts.
- Recreational Facilities: Near community parks, athletic grounds, and aquatic centres.
- Transit Access: Connections to the Toronto transit network and the downtown core.
Lifestyle Near Artsy Boutique Condominiums
The area features a mix of market-rate and rent-geared-to-income housing, creating a socially-conscious community environment in a revitalized downtown setting.
The master-planned framework prioritizes walkability and social infrastructure. Residents have access to private living spaces alongside public community assets.
About the Developer
The Daniels Corporation was established in 1983 by John H. Daniels, the former CEO of Cadillac Fairview. The firm developed the Toronto Eaton Centre and the TD Centre.
Daniels has been the primary partner in the Regent Park revitalization since 2006. The company has constructed more than 35,000 homes in various master-planned communities.
Active Units





Building Sales History
May 2026 — 5 Listed | 0 Sold
22 days on market
MLS® # C12993750
May 6, 2026
Terminated
Apr 14, 2026
Listed For Sale
$559,900
20 days on market
MLS® # C12999956
May 5, 2026
Suspended
Apr 15, 2026
Listed For Sale
$769,999
92 days on market
MLS® # C12932984
May 4, 2026
Price Change
Mar 29, 2026
Listed For Sale
$679,999
60 days on market
MLS® # C12844982
May 4, 2026
Expired
Mar 4, 2026
Listed For Sale
$834,999
18 days on market
MLS® # C12990354
May 1, 2026
Terminated
Apr 13, 2026
Listed For Sale
$712,000
Apr 2026 — 1 Listed | 0 Sold
59 days on market
MLS® # C12787812
Apr 14, 2026
Terminated
Feb 13, 2026
Listed For Sale
$570,000
Mar 2026 — 1 Listed | 0 Sold
49 days on market
MLS® # C12694072
Mar 15, 2026
Expired
Jan 14, 2026
Listed For Sale
$859,999
Regent Park Insights

Sale Price
Average
Median
AS SEEN IN

FOLLOW US
USEFUL LINKS
Contact Us
