
Cranbrooke Village
35 Saranac Blvd, North York
Features
Request more info
Price/Sqft Range
465 sqft - 1139 sqft
Avg Price/Sqft
$721 / sq. ft.
Completed
Built: 2014
Building Scale
Floors: 13 | Total Units: 341
Building Details
Building Type
High-Rise condo
Property Management
Built in 2014
Condo Corp
TSCC-2395
Date Registered
Aug 7, 2014
Maintenance Fees Include
Air Conditioning
Common Element
Building Insurance
Water
Heat
Description
1 - About Cranbrooke Village
Address: 35 Saranac Blvd, North York
Neighbourhood: Englemount-Lawrence
Storeys: 13
Units: 341
Built Year: 2014
Builder: Options for Homes
Building Type: High-Rise Condo
Suite Sizes: 465 sqft - 1139 sqft
Average Price: $721 / sq. ft.
2 - Overview of Cranbrooke Village
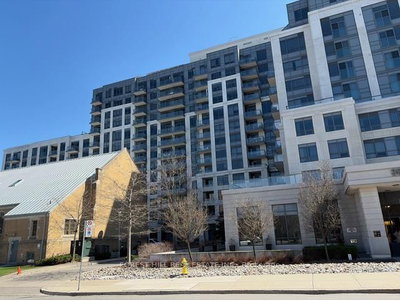
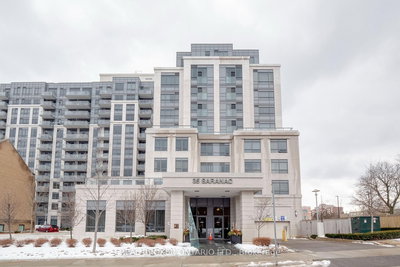
Cranbrooke Village stands as a 13-storey high-rise condominium in North York's Englemount-Lawrence neighbourhood. Completed in 2014, this residential tower delivers 341 units to an established community characterized by mature residential streets and thoughtful density integration.
Developed by Options for Homes through their social enterprise approach, the building represents a commitment to attainable homeownership in the Greater Toronto Area. Positioned prominently on Saranac Boulevard, Cranbrooke Village serves as a modern residential landmark within the neighbourhood's evolving skyline.
The tower's 13-storey profile strikes a careful balance between providing substantial housing inventory and respecting the residential character of the surrounding Englemount-Lawrence community.
3 - Suite Sizes & Value
Cranbrooke Village offers diverse living arrangements with suite sizes spanning from 465 square feet to 1,139 square feet. This range accommodates various lifestyle needs, from efficient starter homes to spacious family units suitable for North York's diverse demographic.
At an average price of $721 per square foot, the building presents a competitive entry point into the Englemount-Lawrence market. This pricing structure offers accessibility compared to premium developments in Toronto's downtown core, making homeownership attainable for a broader range of buyers.
4 - Building Amenities & Features
Cranbrooke Village provides residents with thoughtfully designed amenity spaces that enhance daily living. The building's amenity package reflects the developer's focus on creating a complete residential experience within the social enterprise housing model.
5 - Location Highlights
Englemount-Lawrence Neighbourhood: This established North York district combines residential stability with urban convenience, offering a mature community setting.
Transit Connectivity: Strategic positioning near North York's transit infrastructure ensures seamless connections throughout the Greater Toronto Area, supporting both commuting and leisure travel.
Commercial Access: The surrounding area features convenient access to retail establishments, dining options, and professional services that serve daily needs.
6 - Lifestyle Near Cranbrooke Village
Life at Cranbrooke Village reflects the developer's core mission of making homeownership accessible to working families and first-time buyers. This philosophy creates a community atmosphere where residents share similar values around attainable housing and neighbourhood investment.
The building fosters a sense of community within the broader Englemount-Lawrence context. Residents benefit from both the conveniences of high-rise living and the established neighbourhood character that defines this North York location. The 341-unit scale provides a substantial residential community while integrating respectfully with the area's existing housing fabric.
7 - About the Developer
Options for Homes operates as Canada's largest non-profit developer specializing in attainable ownership condominiums. Since establishing operations in 1994, the organization has successfully delivered over 3,300 homes throughout the Greater Toronto Area.
The developer's innovative approach includes financing solutions such as down payment assistance programs, earning recognition through the 2015 City Builder Award. Their development portfolio encompasses notable projects including Heintzman Place in The Junction neighbourhood and residential communities within the historic Distillery District.
Active Units



Neighborhood
Building Sales History
May 2026 — 4 Listed | 0 Sold
33 days on market
MLS® # C13028684
May 26, 2026
Terminated
Apr 22, 2026
Listed For Sale
$440,000
75 days on market
MLS® # C12928566
May 4, 2026
Price Change
Mar 27, 2026
Listed For Sale
$489,000
11 days on market
MLS® # C13018930
May 1, 2026
Terminated
Apr 20, 2026
Listed For Sale
$530,000
53 days on market
MLS® # C12860430
May 1, 2026
Terminated
Mar 9, 2026
Listed For Sale
$799,000
Apr 2026 — 2 Listed | 2 Sold
57 days on market
MLS® # C12802670
Apr 20, 2026
Sold
Feb 19, 2026
Listed For Sale
$699,900
47 days on market
MLS® # C12828956
Apr 15, 2026
Sold
Feb 27, 2026
Listed For Sale
$579,000
Feb 2026 — 2 Listed | 0 Sold
99 days on market
MLS® # C12557856
Feb 26, 2026
Expired
Nov 19, 2025
Listed For Sale
$599,900
78 days on market
MLS® # C12596774
Feb 19, 2026
Terminated
Dec 3, 2025
Listed For Sale
$739,900
Englemount-Lawrence Insights

Sale Price
Average
Median
AS SEEN IN

FOLLOW US
USEFUL LINKS
Contact Us
