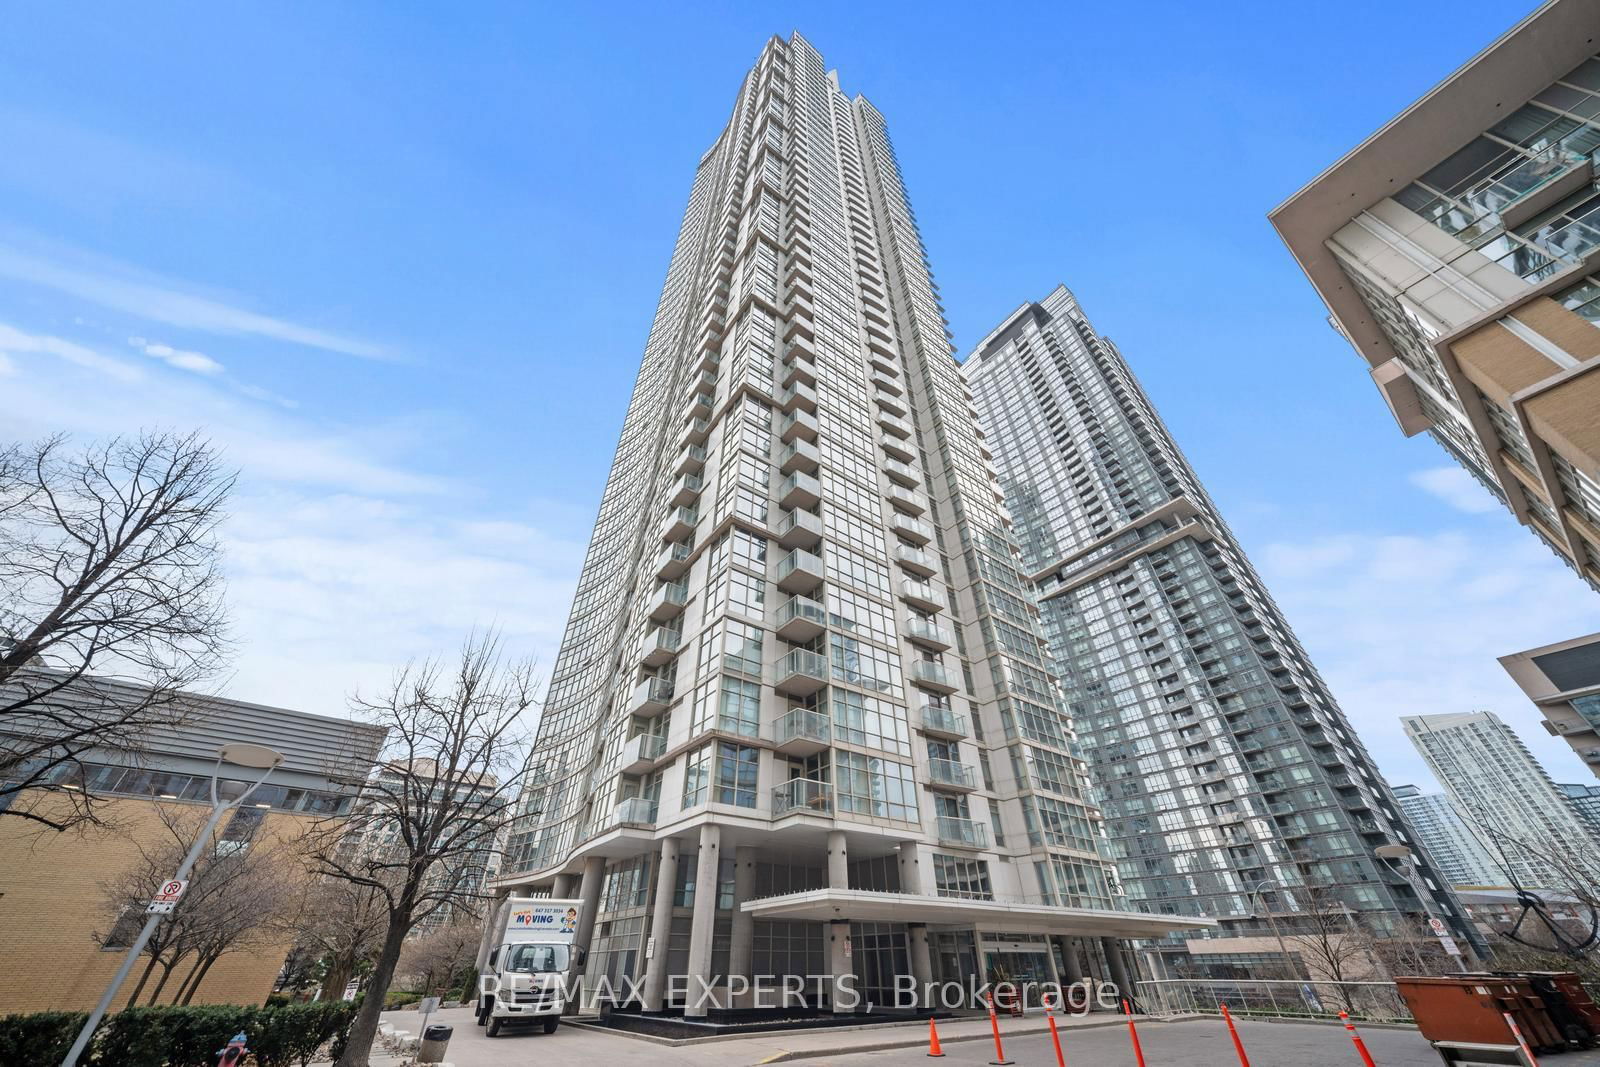
Harbour View Estates II
35 Mariner Terr, Downtown
Features
Request more info
Price/Sqft Range
546 sqft - 2218 sqft
Avg Price/Sqft
$905 / sq. ft.
Completed
Built: 2005
Building Scale
Floors: 49 | Total Units: 515
Building Details
Building Type
High-Rise condo
Property Management
Built in 2005
Condo Corp
TSCC-1713
Date Registered
Oct 21, 2005
Maintenance Fees Include
Air Conditioning
Common Element
Heat
Hydro
Building Insurance
Parking
Water
Description
1 - About Harbour View Estates II
- Address: 35 Mariner Terr, Toronto
- Neighbourhood: Waterfront Communities C1 (CityPlace), Downtown Toronto
- Developer: Concord Adex
- Year Built: 2005
- Building Type: High-Rise Condo
- Storeys: 49
- Units: 515
- Suite Sizes: 546 sqft – 2218 sqft
- Average Price: $905 / sq. ft.
2 - Overview of Harbour View Estates II
Harbour View Estates II stands as a prominent residential tower at 35 Mariner Terrace within Toronto's vibrant CityPlace community. Completed in 2005, this impressive structure forms part of a four-building complex known as the Harbour View Estates development. Rising 49 storeys and reaching 153 metres in height, the tower ranks among Canada's tallest residential buildings.
The building's striking exterior showcases a glass-and-steel facade with distinctive curved elevations on both the north and south sides. Architects Hellmuth Obata & Kassabaum incorporated innovative design elements, including expansive floor-to-ceiling windows throughout the grand lobby and individual suites to capture maximum natural light. The lobby features elegant granite and limestone flooring, creating an upscale atmosphere for residents and visitors.
Housing 515 residential units, the tower offers suites with 8.5-foot ceilings and quality standard finishes. The building maintains the modern architectural character that defines the broader CityPlace district while providing residents with access to an exceptional range of amenities.
3 - Suite Sizes & Value
Residences within Harbour View Estates II accommodate various lifestyle needs, with urban units beginning at 546 square feet and expanding to spacious 2,218-square-foot floor plans. The building maintains an average value of $905 per square foot, reflecting its desirable location and premium amenities.
Suite layouts embrace open-concept design principles, creating flowing living spaces that maximize both functionality and visual appeal. Kitchens come equipped with gas cooking ranges and stainless steel appliances, while most units feature hardwood flooring and oversized windows that flood interiors with natural light.
Location within the tower significantly impacts views, with south-facing units offering panoramic vistas of Lake Ontario's shoreline. East-facing suites provide residents with spectacular sightlines toward the Rogers Centre and Toronto's dynamic downtown skyline.
4 - Building Amenities & Features
- The Super Club: Exclusive access to an impressive 30,000-square-foot amenity facility spanning three levels
- Fitness Centre: Comprehensive gym with modern exercise equipment
- Aquatic Facilities: Indoor swimming pool complemented by hot tub, whirlpool, and sauna/steam room
- Sports Courts: Professional-grade squash courts, full basketball court, and tennis court
- Recreation Areas: Ten-pin bowling alley and billiard tables for entertainment
- Social Spaces: Private theatre, party room, and flexible meeting rooms
- Security Services: Round-the-clock concierge and dedicated on-site security team
- Outdoor Areas: Private courtyard featuring landscaped gardens and decorative water features
- Guest Accommodation: On-site guest suites and dedicated visitor parking
- Technology Infrastructure: High-speed fibre-optic intranet and internet connectivity
5 - Location Highlights
Harbour View Estates II boasts exceptional connectivity with a perfect 100/100 Transit Score and outstanding 94/100 Walk Score. The Financial District lies just ten minutes away on foot, making it ideal for downtown professionals.
The building sits within walking distance of Toronto's most recognizable landmarks, including the Rogers Centre, CN Tower, Ripley's Aquarium, and Steam Whistle Brewery. Residents enjoy immediate access to waterfront parks and the Martin Goodman Trail, providing excellent opportunities for outdoor recreation along the lakefront.
Cultural attractions abound in the immediate vicinity, with the Hockey Hall of Fame and Toronto's Entertainment District easily accessible on foot.
6 - Lifestyle Near Harbour View Estates II
The surrounding neighbourhood caters to professionals and residents who value an active, urban lifestyle. The location serves as a strategic bridge connecting Toronto's Entertainment and Financial Districts with the scenic harbourfront area.
Residents benefit from proximity to major league sports venues and world-class cultural institutions. The nearby lakefront trail system offers extensive opportunities for jogging, cycling, and outdoor recreation, while the community's central location ensures easy access to Toronto's business and entertainment hubs.
7 - About the Developer
Concord Adex has established itself as a leading Canadian developer specializing in large-scale, master-planned urban communities. The company's transformation of CityPlace represents a landmark achievement, successfully converting former railway lands into a thriving high-density residential neighbourhood.
Their development philosophy emphasizes high-rise architecture integrated with thoughtfully designed public green spaces, creating sustainable urban communities that enhance Toronto's skyline while providing residents with exceptional living experiences.
Active Units


Building Sales History
Aug 2026 — 1 Listed | 0 Sold
136 days on market
MLS® # C12931610
Aug 2, 2026
Price Change
Mar 28, 2026
Listed For Sale
$1,350,000
Apr 2026 — 4 Listed | 2 Sold
63 days on market
MLS® # C12826674
Apr 30, 2026
Terminated
Feb 27, 2026
Listed For Sale
$709,900
12 days on market
MLS® # C13007284
Apr 29, 2026
Sold
Apr 16, 2026
Listed For Sale
$1,199,000
15 days on market
MLS® # C12918446
Apr 9, 2026
Sold
Mar 25, 2026
Listed For Sale
$649,900
153 days on market
MLS® # C12833198
Apr 6, 2026
New
Mar 2, 2026
Listed For Sale
$495,000
Mar 2026 — 2 Listed | 1 Sold
44 days on market
MLS® # C12718742
Mar 9, 2026
Sold
Jan 21, 2026
Listed For Sale
$639,000
88 days on market
MLS® # C12593016
Mar 1, 2026
Expired
Dec 2, 2025
Listed For Sale
$549,900
Waterfront Communities C1 Insights

Sale Price
Average
Median
AS SEEN IN

FOLLOW US
USEFUL LINKS
Contact Us
