
34 Bow Valley Drive
34 Bow Valley Dr, Hamilton City
Features
Request more info
Price/Sqft Range
1600 sqft - 1799 sqft
Avg Price/Sqft
$235 / sq. ft.
Completed
Built: 1977
Building Scale
Floors: 1 | Total Units: 15
Building Details
Building Type
Low-Rise condo
Property Management
Built in 1977
Condo Corp
WCC-63
Date Registered
Sep 2, 1977
Maintenance Fees Include
Common Element
Building Insurance
Parking
Water
Description
About 34 Bow Valley Drive
- Address: 34 Bow Valley Dr, Hamilton
- Neighbourhood: Riverdale
- Storeys: 3
- Units: 15
- Built Year: 1977
- Building Type: Low-rise condominium townhouse complex
- Suite Sizes: Contact for details
- Average Price: $ / sq. ft.
Overview of 34 Bow Valley Drive
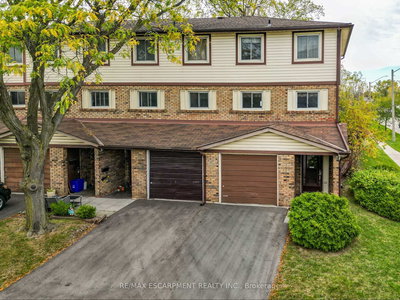
34 Bow Valley Drive is a low-rise condominium complex in Hamilton's Riverdale neighbourhood. Built in 1977, the project contains 15 units. The site occupies an urban corner lot.
The architecture follows a three-storey townhouse design. Exterior materials include brick and metal/steel siding. The structures feature slab foundations and asphalt shingle roofing.
Select units have west-facing frontage and views of the adjacent ravine. These residences provide proximity to municipal infrastructure and private yard space.
Suite Sizes & Value
Residences are multi-level, three-storey townhomes. Square footage measurements are available upon request. The multi-level configuration separates living areas by floor.
Each unit includes exterior spaces such as patios and porches. Many residences feature fully fenced private yards backing onto a ravine.
For current market valuations, contact for sales data and the Average Price: $ / sq. ft.
Building Amenities & Features
- HOA Services: Monthly fees cover common element maintenance, building insurance, and the upkeep of the roof and windows.
- Private Outdoor Space: Units feature fenced-in yards, patios, and porches.
- Culinary Features: Residents are permitted the use of BBQs on their private property.
- Site Configuration: 15-unit complex with a three-storey footprint.
Location Highlights
- Nature & Recreation: Located near a ravine, a golf course, and local parks.
- Education & Community: Access to schools, a public library, a place of worship, and a community centre.
- Transit: Service provided by public transit and local school bus routes.
- Essentials: Proximity to shopping centres and a hospital.
- Connectivity: Access to major highways for commuting across the Greater Hamilton Area.
Lifestyle Near 34 Bow Valley Drive
The Riverdale neighbourhood provides proximity to natural landscapes and municipal services. Schools, transit, and parks are located within a close radius of the complex.
The adjacent ravine provides natural space for residents. This location is suited for those requiring access to city infrastructure and private outdoor areas.
About the Developer
Developer details for this project are not currently listed.

Neighborhood
Building Sales History
May 2026 — 1 Listed | 0 Sold
91 days on market
MLS® # X12828116
May 29, 2026
Terminated
Feb 27, 2026
Listed For Sale
$369,000
Feb 2026 — 1 Listed | 0 Sold
133 days on market
MLS® # X12469264
Feb 27, 2026
Terminated
Oct 17, 2025
Listed For Sale
$399,000
Riverdale Insights

Sale Price
Average
Median
AS SEEN IN

FOLLOW US
USEFUL LINKS
Contact Us
