
Mirage
339 Rathburn Rd W, Mississauga
Features
Request more info
Price/Sqft Range
600 sqft - 699 sqft
Avg Price/Sqft
$647 / sq. ft.
Completed
Built: 2017
Building Scale
Floors: 22 | Total Units: 348
Building Details
Building Type
High-Rise condo
Property Management
Built in 2017
Condo Corp
PCC-1016
Date Registered
Jun 22, 2017
Maintenance Fees Include
Common Element
Heat
Building Insurance
Parking
Water
Air Conditioning
Description
About Mirage
- Address: 339 Rathburn Rd W, Mississauga
- Neighbourhood: Creditview
- Storeys: 22
- Units: 348
- Built Year: 2017
- Builder: Conservatory Group
- Building Type: High-Rise Condo
- Suite Sizes: 544 sq. ft. – 1,297 sq. ft.
- Average Price: $ / sq. ft.
Overview of Mirage
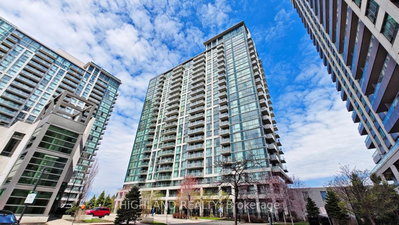
Completed in 2017 by the Conservatory Group, Mirage is a high-rise located at the intersection of Rathburn Road West and Confederation Parkway. The structure stands 22 storeys tall and contains 348 residential units.
The design features 9-foot ceilings and efficient floor plans. Layouts include southwest-facing corner units and split-bedroom configurations.
Suite Sizes & Value
Suites at Mirage range from 544 square feet to 1,297 square feet. All units feature 9-foot ceilings and functional interior design.
The building is located in a medium-demand pocket of the Mississauga Downtown Core. Average Price: $ / sq. ft. The property value is supported by its 2017 construction and location near transit infrastructure.
Building Amenities & Features
- Fitness Centre: A fully equipped gym and exercise room.
- Aquatics: An on-site swimming pool.
- Security & Service: Dedicated concierge and secure building access.
- Guest Services: Visitor parking available for guests.
- Social Spaces: A meeting and function room and a games and recreation room.
- Maintenance Fees: Monthly fees cover heat, water, parking, building insurance, and common element maintenance.
Location Highlights
- Walkability: The building features a Walk Score of 87.
- Parks and Recreation: Residents are a three-minute walk from Community Common Park. Zonta Meadows and local conservation areas are nearby.
- Retail and Entertainment: Square One Shopping Centre is two minutes away. The Art Gallery of Mississauga, Cineplex Cinemas, and Rabba Fine Foods are within a 15-minute walk.
- Transit and Education: The site provides access to MiWay bus stops and is near Sheridan's Creative Campus Galleries.
Lifestyle Near Mirage
Mirage is located in a walkable section of the Mississauga Downtown Core. Commercial and recreational needs can be met without a vehicle.
Dining options such as Subway and The Savoury Box are within walking distance. The area combines urban density with access to transit and green spaces.
About the Developer
Mirage was developed by the Conservatory Group. The firm completed the project in 2017 and is active in the Mississauga residential market.
Active Units



Building Sales History
Jul 2026 — 2 Listed | 0 Sold
64 days on market
MLS® # W13109174
Jul 16, 2026
Suspended
May 11, 2026
Listed For Sale
$479,000
78 days on market
MLS® # W13171654
Jul 8, 2026
New
May 25, 2026
Listed For Sale
$569,900
Mar 2026 — 2 Listed | 1 Sold
41 days on market
MLS® # W12737386
Mar 13, 2026
Sold
Jan 28, 2026
Listed For Sale
$499,999
25 days on market
MLS® # W12769496
Mar 4, 2026
Suspended
Feb 8, 2026
Listed For Sale
$420,000
Creditview Insights

Sale Price
Average
Median
AS SEEN IN

FOLLOW US
USEFUL LINKS
Contact Us
