
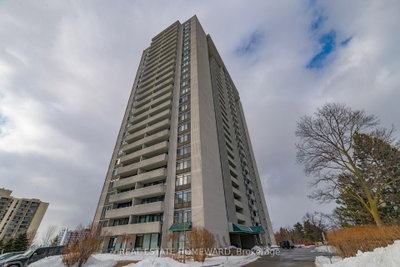
High Point Condos
3300 Don Mills Rd, North York
Features
Request more info
Price/Sqft Range
758 sqft - 1328 sqft
Avg Price/Sqft
$450 / sq. ft.
Completed
Built: 1978
Building Scale
Floors: 25 | Total Units: 244
Building Details
Building Type
High-Rise condo
Property Management
Built in 1978
Condo Corp
YCC-433
Date Registered
Sep 20, 1978
Maintenance Fees Include
Cable TV
Common Element
Heat
Hydro
Building Insurance
Parking
Water
Description
1 - About High Point Condos
- Address: 3300 Don Mills Rd, North York
- Neighbourhood: Don Valley Village, North York, Toronto
- Storeys: 25
- Units: 244
- Built: 1978
- Builder: Tridel
- Building Type: High-Rise condo
- Suite Sizes: 758 sq. ft. - 1,499 sq. ft.
- Average Price: $450 / sq. ft.
2 - Overview of High Point Condos
High Point Condos stands as a 25-storey high-rise within Don Valley Village, representing the second-tallest condominium in the immediate vicinity. This 1978 construction reflects the architectural priorities of its era, emphasizing substantial floor plans and enduring structural quality.
The building delivers significantly more interior volume compared to contemporary Toronto developments. Floor-to-ceiling windows throughout maximize natural light penetration, while generous private balconies enhance the living experience—some extending to impressive dimensions of 20 x 6 feet.
Positioned at 3300 Don Mills Rd, the design philosophy centres on practical interior utility and maximized square footage. This approach continues to attract residents who value the spacious proportions characteristic of vintage high-rise construction.
3 - Suite Sizes & Value
Suite configurations span from approximately 758 square feet to 1,499 square feet, offering interior dimensions seldom available in modern constructions. These layouts feature traditional separated spaces including dedicated dining rooms and distinct living areas, appealing to professional couples and families with established lifestyle preferences.
Average Price: $450 / sq. ft. with maintenance fees of approximately $0.91 per square foot. This fee structure encompasses the building's operational costs and comprehensive amenity access.
For purchasers seeking maximum value per square foot, High Point Condos presents a strategic entry point into North York's residential market. The generous floor plans provide practical solutions for residents transitioning from single-family homes who require substantial living space.
4 - Building Amenities & Features
- Gym and Exercise Room: Dedicated fitness facilities with cardio equipment
- Outdoor Pool: Seasonal swimming facility for recreational use
- Tennis Court: On-site court available for resident recreation
- Sauna: Traditional dry heat sauna facilities
- Party Room: Social space designed for hosting gatherings
- Games / Recreation Room: Indoor entertainment and leisure area
- Security: Professional on-site security personnel and intercom system
- Visitor Parking: Designated spaces for guest accommodation
- Pet Restrictions: Building-specific pet policies in effect
5 - Location Highlights
- Parks: Direct neighbourhood access to Linus Park and Skymark Park for outdoor recreation
- Transit: TTC bus service directly at building base with a transit score of 76/100, plus convenient access to Highway 401, Highway 404, and Don Valley Parkway
- Shopping: Five-minute proximity to Fairview Mall and immediate access to Skymark Place Shopping Centre
- Education: Seneca College within a five-minute walk, plus local schools including Seneca Hill Public School and Georges Vanier Secondary School
6 - Lifestyle Near High Point Condos
Don Valley Village functions as a family-centred residential community built around practical convenience and accessibility. The neighbourhood's defining characteristic is its integration of green spaces with walkable access to essential services.
Daily necessities are readily available through local retailers including No Frills for groceries and Rexall pharmacy services. Dining options encompass family-friendly establishments like Chiba Sushi, complemented by additional services at nearby Skymark Place.
The area serves a diverse resident base of working professionals, growing families, and retirees who appreciate the predictable residential environment. The location provides efficient connectivity to North York's major employment centres and transportation networks.
7 - About the Developer
Tridel operates as one of Canada's premier condominium developers, recognized for constructing high-rise buildings with generous interior layouts and superior construction standards. The company's older properties maintain strong market appeal among buyers seeking expansive living environments backed by an established developer's reputation for quality and reliability.

Neighborhood
Building Sales History
Feb 2026 — 2 Listed | 2 Sold
23 days on market
MLS® # C12756502
Feb 27, 2026
Sold
Feb 4, 2026
Listed For Sale
$534,000
32 days on market
MLS® # C12705338
Feb 19, 2026
Sold
Jan 16, 2026
Listed For Sale
$538,888
Don Valley Village Insights

Sale Price
Average
Median
AS SEEN IN

FOLLOW US
USEFUL LINKS
Contact Us
