
Sterling Club
330 Mccowan Rd, Scarborough
Features
Request more info
Price/Sqft Range
564 sqft - 1192 sqft
Avg Price/Sqft
$563 / sq. ft.
Completed
Built: 1991
Building Scale
Floors: 19 | Total Units: 299
Building Details
Building Type
High-Rise condo
Property Management
Built in 1991
Condo Corp
MTCC-999
Date Registered
Nov 27, 1991
Maintenance Fees Include
Air Conditioning
Common Element
Heat
Hydro
Building Insurance
Parking
Water
Description
1 - About Sterling Club
- Address: 330 Mccowan Rd, Scarborough
- Neighbourhood: Eglinton East, Scarborough, Toronto
- Storeys: 19
- Units: 299
- Built: 1991
- Builder: Reemark Sterling II
- Type: High-Rise condo
- Suite Sizes: 564 sqft - 1192 sqft
- Average Price: $563 / sq. ft.
2 - Overview of Sterling Club
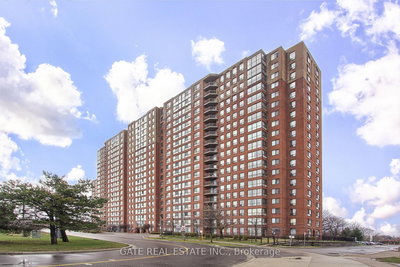
Sterling Club is a 19-storey high-rise residential condominium located in the Eglinton East neighbourhood of Scarborough. Completed in 1991 by Reemark Sterling II, this 299-unit building stands as a significant component of the local skyline, offering established residential living in this well-connected corridor.
The building features a traditional high-rise design with standardized floor plans that maximize interior space and structural efficiency. This approach provides residents with functional living environments that emphasize practical layouts and durable construction. The tower incorporates integrated utility management systems throughout its infrastructure, ensuring reliable building operations.
3 - Suite Sizes & Value
Residential units at Sterling Club span from 564 square feet to 1,192 square feet, delivering generous interior space compared to many contemporary developments. The suite mix accommodates various living arrangements, from compact one-bedroom layouts to spacious three-bedroom configurations suitable for families.
At an average of $563 per square foot, Sterling Club represents excellent value within the Scarborough condominium market. This competitive pricing reflects the building's maturity while offering residents substantial living space per dollar invested, making it an attractive option for both first-time buyers and investors.
4 - Building Amenities & Features
- Gym / Exercise Room: Fully equipped on-site fitness centre
- Swimming Pool: Indoor aquatic facility for year-round use
- Recreation: Squash and racquet court for active residents
- Security: Professional on-site security guard with enter-phone and keyless entry systems
- Parking: Underground resident parking with additional visitor spaces
- Maintenance Fees: Comprehensive coverage including heat, hydro, air conditioning, water, and building insurance
5 - Location Highlights
- Parks: Trudelle Street Park (four-minute walk), Horton Park, and Colonial Park
- Dining: Convenient access to Tim Hortons, Subway, and McDonald's
- Grocery & Pharmacy: Stephen's No Frills and Ash Medical Pharmacy nearby
- Shopping: Scarborough Town Centre located to the west
- Financial Services: BMO Bank of Montreal and CIBC Branch in the area
6 - Lifestyle Near Sterling Club
The Eglinton East neighbourhood offers residents a balanced mix of urban convenience and outdoor recreation opportunities. Multiple municipal parks provide green space within walking distance, with Trudelle Street Park just minutes away for daily exercise and relaxation.
Essential services are readily accessible, with grocery shopping available at the nearby No Frills and comprehensive retail options at Scarborough Town Centre. The building's all-inclusive maintenance fees cover major utilities, providing residents with predictable monthly housing costs and simplified budgeting.
7 - About the Developer
Reemark Sterling II developed Sterling Club in 1991, contributing to the residential growth and urban development of Scarborough's condominium landscape during this pivotal period in the area's expansion.
Active Units


Building Sales History
Jun 2026 — 1 Listed | 1 Sold
41 days on market
MLS® # E13024306
Jun 2, 2026
Sold
Apr 21, 2026
Listed For Sale
$399,900
May 2026 — 1 Listed | 0 Sold
72 days on market
MLS® # E13019638
May 14, 2026
Price Change
Apr 20, 2026
Listed For Sale
$549,888
Apr 2026 — 3 Listed | 2 Sold
92 days on market
MLS® # E12709728
Apr 21, 2026
Terminated
Jan 19, 2026
Listed For Sale
$418,888
31 days on market
MLS® # E12857480
Apr 18, 2026
Sold
Mar 7, 2026
Listed For Sale
$428,000
51 days on market
MLS® # E12762796
Apr 6, 2026
Sold
Feb 5, 2026
Listed For Sale
$515,000
Eglinton East Insights

Sale Price
Average
Median
AS SEEN IN

FOLLOW US
USEFUL LINKS
Contact Us
