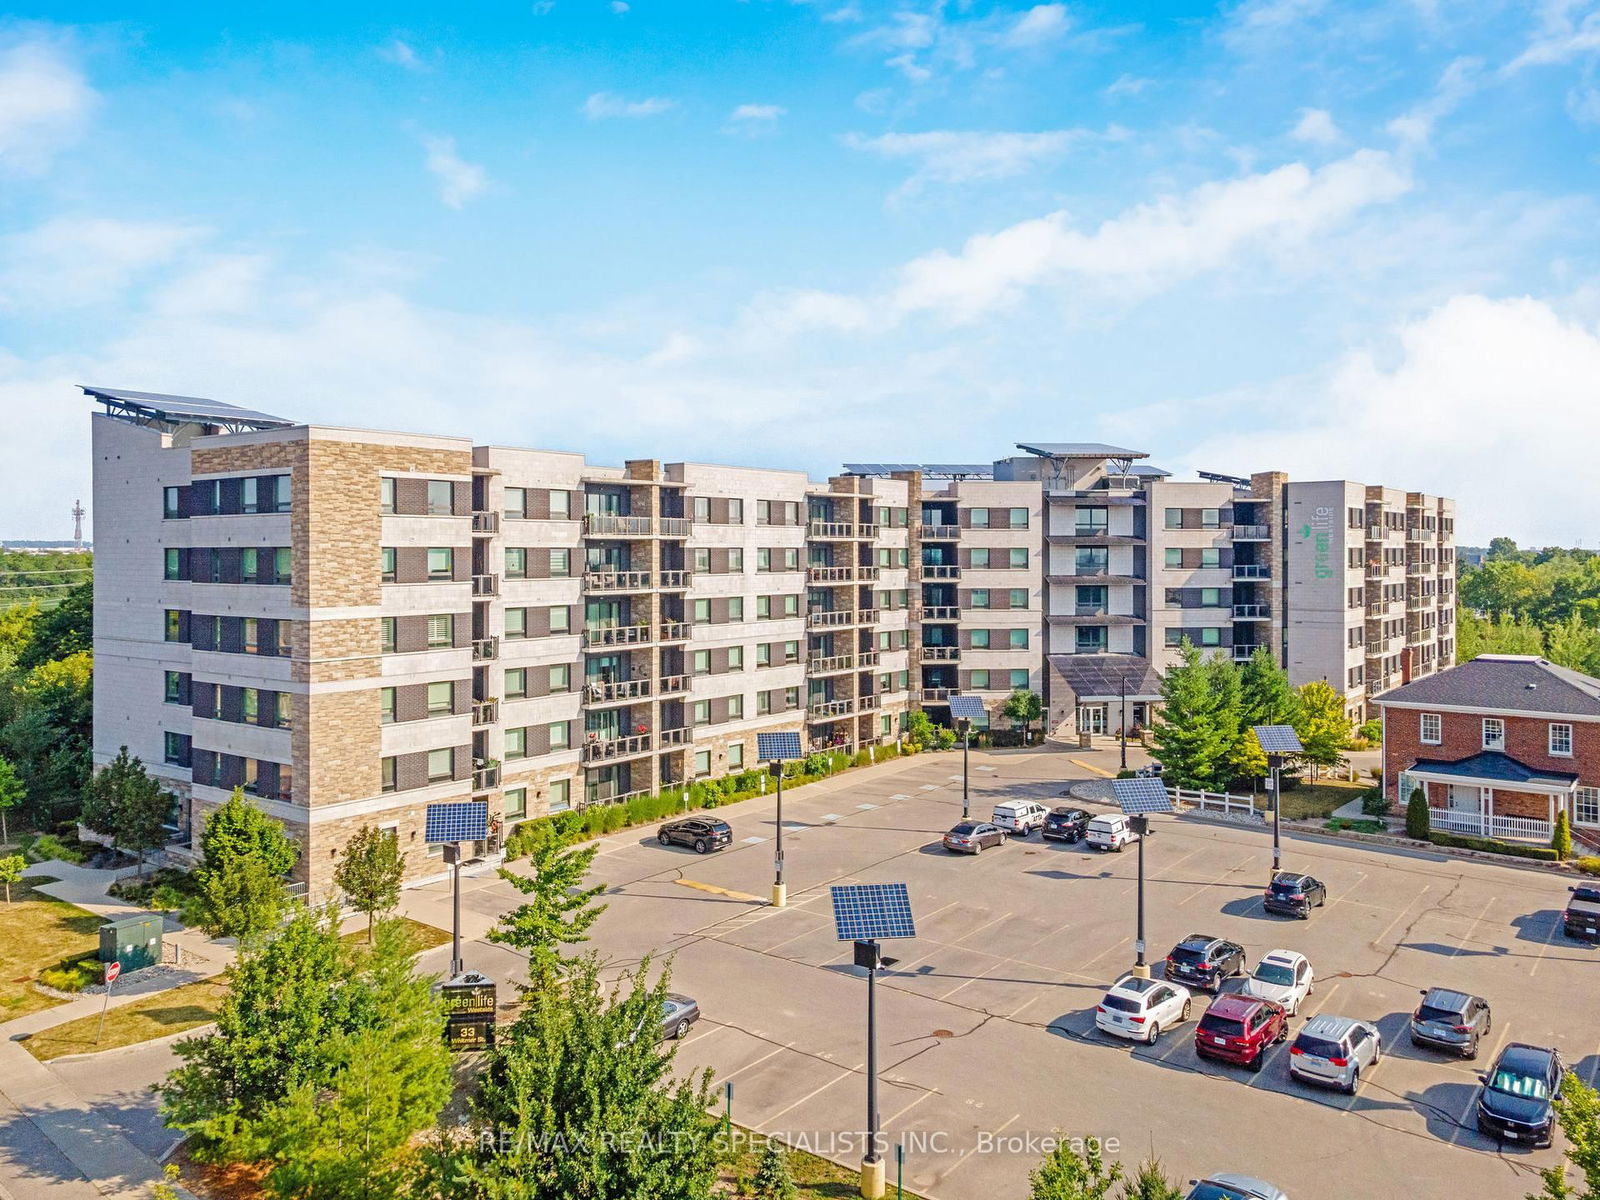
Greenlife Westside
33 Whitmer St, Milton
Features
Request more info
Price/Sqft Range
673 sqft - 1470 sqft
Avg Price/Sqft
$577 / sq. ft.
Completed
Built: 2014
Building Scale
Floors: 6 | Total Units: 148
Building Details
Building Type
Mid-Rise condo
Property Management
Built in 2014
Condo Corp
HCC-636
Date Registered
Oct 27, 2014
Maintenance Fees Include
Common Element
Building Insurance
Parking
Water
Description
About Greenlife Westside
- Address: 33 Whitmer St, Milton
- Neighbourhood: Scott, Milton
- Developer: Del Ridge
- Year Built: 2014
- Storeys: 6
- Units: 148
- Building Type: Mid-Rise
- Suite Sizes: 673 sqft - 1470 sqft
- Average Price: $577 / sq. ft.
Overview of Greenlife Westside
Completed in 2014, Greenlife Westside is a six-storey mid-rise development that serves as an example of net-zero condominium engineering in Milton. The building was designed by Del Ridge with a specific focus on reducing environmental impact through integrated sustainable infrastructure.
The architectural profile is defined by efficiency, utilizing high R-rating insulation and solar street lighting to minimize energy loss and carbon emissions. The building operates using ground-source geothermal heating and cooling systems, supplemented by on-grid solar arrays and wind turbines.
These technologies allow the building to generate a significant portion of its own energy, translating to higher operational efficiency for residents. The mid-rise form factor allows for a density of 148 units while maintaining a footprint that integrates with the surrounding Scott neighbourhood.
Suite Sizes & Value
Greenlife Westside suites range from 673 square feet to 1,470 square feet.
With an Average Price: $577 / sq. ft., the building provides a competitive entry point into the Milton real estate market.
The primary value proposition lies in the maintenance fees. At approximately $0.31 per square foot, these costs are less than half of the municipal average.
These rates are a direct result of the building's self-sustaining energy features.
Maintenance fees are comprehensive, covering heat, water, and parking, which provides residents with predictable monthly carrying costs.
Building Amenities & Features
Two Party Rooms: Includes a dedicated second meeting room for resident use.
Harrison Heritage Clubhouse: Exclusive access to this on-site facility.
Fitness Room: Equipped gym located within the building.
Library: Space for reading and study.
Bike Storage: Secure areas for bicycle storage.
Security System: Integrated security measures throughout the premises.
Visitor Parking: Designated spaces for guests.
On-Site BBQ: Residents are permitted to use outdoor cooking facilities.
Location Highlights
Parks & Recreation: Immediate proximity to Scott Neighbourhood Park (East), Holloway Park, and Mill Pond.
Dining: Local options include Grill Daddy, Casa Americo, La Toscana, The Bistro On Main, and Jay's Ice Cream.
Retail: Gateway Planet, Derry Heights Plaza, and Milton Mall are accessible within a five-minute drive.
Healthcare & Services: Nearby services include Martindale Dental Milton West and Milton Life Care pharmacy.
Education: Served by Queen of Heaven Catholic Elementary School and Holy Rosary (Milton) Catholic Elementary School.
Transit & Connectivity: Offers access to the 401 highway and regional transit via the Milton GO Station.
Lifestyle Near Greenlife Westside
The Scott neighbourhood in Milton is characterized by suburban infrastructure and natural landscapes. Residents have access to a variety of trails and conservation spaces for outdoor activity.
The location is situated within walking distance of downtown Milton, providing access to shops and cafes. This area appeals to professionals and families who prioritize sustainability and a quiet residential atmosphere.
The neighbourhood maintains a connection to the Greater Toronto Area via nearby highway corridors, offering a balance of local utility and regional accessibility.
About the Developer
Del Ridge Homes is an award-winning Canadian developer with a specialization in environmentally conscious residential projects. The firm is recognized for its commitment to net-zero condominium developments, focusing on the integration of energy technologies. By incorporating geothermal and solar power into building designs, Del Ridge aims to reduce the environmental footprint of its projects while lowering the total cost of ownership for residents.
Active Units


Neighborhood
Building Sales History
Jul 2026 — 4 Listed | 0 Sold
115 days on market
MLS® # W13016530
Jul 22, 2026
Price Change
Apr 18, 2026
Listed For Sale
$619,900
67 days on market
MLS® # W13160164
Jul 22, 2026
Sold Conditionally
May 22, 2026
Listed For Sale
$569,900
57 days on market
MLS® # W13168684
Jul 17, 2026
Sold Conditionally
May 25, 2026
Listed For Sale
$699,900
76 days on market
MLS® # W13099164
Jul 5, 2026
New
May 7, 2026
Listed For Sale
$598,800
Jun 2026 — 2 Listed | 0 Sold
43 days on market
MLS® # W13133406
Jun 24, 2026
New
May 15, 2026
Listed For Sale
$699,999
32 days on market
MLS® # W13063442
Jun 1, 2026
Suspended
Apr 30, 2026
Listed For Sale
$477,777
Apr 2026 — 1 Listed | 0 Sold
22 days on market
MLS® # W12967274
Apr 30, 2026
Terminated
Apr 7, 2026
Listed For Sale
$499,999
Feb 2026 — 1 Listed | 1 Sold
24 days on market
MLS® # W12728810
Feb 20, 2026
Sold
Jan 26, 2026
Listed For Sale
$725,000
Scott Insights

Sale Price
Average
Median
AS SEEN IN

FOLLOW US
USEFUL LINKS
Contact Us
