
Empire Plaza
33 University Ave, Downtown
Features
Request more info
Price/Sqft Range
624 sqft - 3171 sqft
Avg Price/Sqft
$690 / sq. ft.
Completed
Built: 1990
Building Scale
Floors: 28 | Total Units: 224
Building Details
Building Type
High-Rise condo
Property Management
Built in 1990
Condo Corp
MTCC-932
Date Registered
Nov 28, 1990
Maintenance Fees Include
Air Conditioning
Common Element
Heat
Hydro
Building Insurance
Water
Description
1 - About Empire Plaza
- Address: 33 University Ave, Toronto
- Neighbourhood: Bay Street Corridor, Downtown, Toronto
- Storeys: 28
- Units: 224
- Year Built: 1990
- Developer: Centara Corporation (Creson Corp)
- Building Type: High-Rise condo
- Unit Size: 624 sqft – 3171 sqft
- Average Price: $690 / sq. ft.
2 - Overview of Empire Plaza
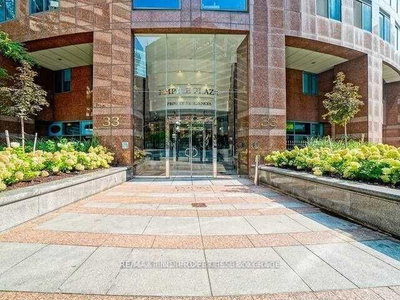
Empire Plaza stands as a 28-storey landmark on University Avenue, holding the distinction of being the first residential condominium developed along this major thoroughfare. Completed in 1990, the tower showcases Young + Wright Architects' Art Deco-inspired design vision.
The building's distinctive circular structure features a curved façade finished in red granite with blue-tinted glazing, creating a striking contrast against the glass towers that define Toronto's Financial District. Strategic acoustic insulation ensures residents enjoy a peaceful living environment despite the urban location.
The building's curved geometry creates unique interior spaces with floor plates that differ significantly from conventional rectangular condo layouts, offering residents a distinctive living experience.
3 - Suite Sizes & Value
Empire Plaza offers suite sizes ranging from 624 to 3,171 square feet, accommodating diverse lifestyle needs. With an Average Price: $690 / sq. ft., the building presents exceptional value within the Bay Street Corridor, particularly when compared to newer developments commanding premium prices in the area.
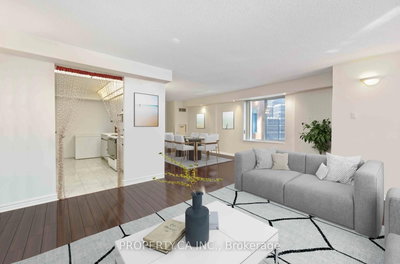
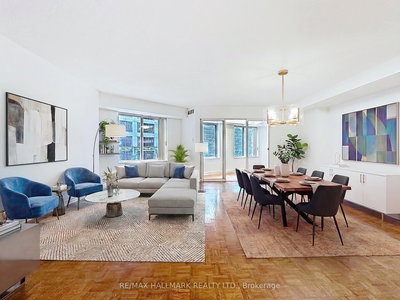
The circular architecture translates into interior layouts featuring curved walls and angled spaces rather than standard rectangular rooms. Most suites include expansive solarium areas and oversized windows that maximize natural light exposure, creating bright, airy living spaces that distinguish these homes from typical modern condominium units.
4 - Building Amenities & Features
- 24-hour concierge service
- Rooftop terrace with multiple barbecue stations
- Underground parking with dedicated shuttle elevator
- Comprehensive security systems including intrusion monitoring and video surveillance
- Three on-site restaurants
- Full-service spa and professional dry cleaning
- Direct access to Toronto's PATH underground network
5 - Location Highlights
- Transit Access: 3-minute walk to St Andrew Subway Station with direct PATH connectivity
- Green Spaces: Close proximity to Simcoe Park, Cloud Gardens, and Nathan Phillips Square
- Cultural Venues: Walking distance to the Four Seasons Centre for the Performing Arts, Rogers Centre, and Scotiabank Arena
- Waterfront Access: Minutes from the vibrant Harbourfront district
- Highway Connectivity: 2-minute drive to Gardiner Expressway via York Street onramp
- Walk Score: 100/100
6 - Lifestyle Near Empire Plaza
Empire Plaza caters to discerning downtown professionals who value superior construction quality and architectural permanence. The resident profile typically includes established business leaders and entrepreneurs who prioritize substance over trendy design elements.
Positioned at the convergence of Toronto's business and entertainment districts, residents benefit from seamless connectivity through the climate-controlled PATH system. This underground network provides convenient access to shopping, dining, and services while offering respite from street-level activity.
7 - About the Developer
Centara Corporation (Creson Corp) developed Empire Plaza, bringing their reputation for quality construction and attention to detail to this landmark project. The firm's commitment to excellence is evident in the building's enduring appeal and solid construction standards.
The development of 33 University Avenue established new residential benchmarks for the Financial District. The developer's thoughtful approach to architecture, unit design, and building management continues to support strong property values and resident satisfaction.
Active Units




Neighborhood
Building Sales History
Jun 2026 — 3 Listed | 0 Sold
48 days on market
MLS® # C13030462
Jun 9, 2026
Sold Conditionally
Apr 22, 2026
Listed For Sale
$789,000
92 days on market
MLS® # C12855974
Jun 6, 2026
Suspended
Mar 6, 2026
Listed For Sale
$1,448,000
130 days on market
MLS® # C12716420
Jun 1, 2026
Expired
Jan 21, 2026
Listed For Sale
$1,998,000
May 2026 — 2 Listed | 1 Sold
77 days on market
MLS® # C12824456
May 11, 2026
Terminated
Feb 26, 2026
Listed For Sale
$915,000
68 days on market
MLS® # C12821542
May 5, 2026
Sold
Feb 26, 2026
Listed For Sale
$1,149,000
Apr 2026 — 2 Listed | 0 Sold
86 days on market
MLS® # C12901742
Apr 27, 2026
Price Change
Mar 19, 2026
Listed For Sale
$1,200,000
14 days on market
MLS® # C12970148
Apr 22, 2026
Terminated
Apr 8, 2026
Listed For Sale
$694,500
Mar 2026 — 3 Listed | 0 Sold
51 days on market
MLS® # C12689530
Mar 9, 2026
Terminated
Jan 12, 2026
Listed For Sale
$1,270,000
120 days on market
MLS® # C12518530
Mar 6, 2026
Terminated
Nov 6, 2025
Listed For Sale
$1,560,000
35 days on market
MLS® # C12729400
Mar 2, 2026
Terminated
Jan 26, 2026
Listed For Sale
$698,000
Feb 2026 — 1 Listed | 0 Sold
163 days on market
MLS® # C12806196
Feb 20, 2026
New
Feb 20, 2026
Listed For Sale
$695,000
Bay Street Corridor Insights

Sale Price
Average
Median
AS SEEN IN

FOLLOW US
USEFUL LINKS
Contact Us
