
Fontana Condos
33 Clegg Rd, Markham
Features
Request more info
Price/Sqft Range
554 sqft - 2016 sqft
Avg Price/Sqft
$694 / sq. ft.
Completed
Built: 2016
Building Scale
Floors: 15 | Total Units: 368
Building Details
Building Type
High-Rise condo
Property Management
Built in 2016
Condo Corp
YRCC-1313
Date Registered
May 10, 2016
Maintenance Fees Include
Air Conditioning
Common Element
Heat
Building Insurance
Description
1 - About Fontana Condos
- Address: 33 Clegg Rd, 89-99 S Town Centre Blvd & 38 Cedarland Dr, Markham
- Neighbourhood: Unionville, Markham, York
- Storeys: 15
- Units: 368
- Year Built: 2016
- Builder: H & W Development
- Building Type: High-Rise condo
- Average Price: $694 / sq. ft.
- Suite Sizes: 554 - 2,016 sq. ft.
2 - Overview of Fontana Condos
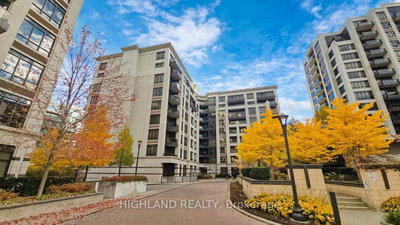
Fontana Condos is a high-rise development situated in the Unionville area of Markham. The project comprises four condominium residences that form a unified community.
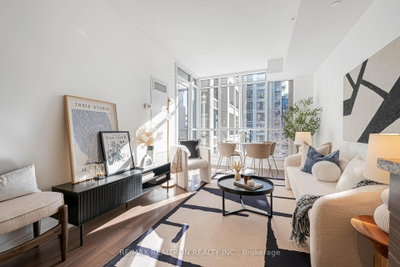
The architectural design incorporates a central interior courtyard that provides south-facing exposures for numerous units while creating a private outdoor space for residents. Units feature nine-foot ceilings and contemporary kitchen finishes throughout.
H & W Development completed this project in 2016, establishing a distinctive residential community in this established neighbourhood.
3 - Suite Sizes & Value
Floor plans at Fontana Condos span from 554 square feet to 2,016 square feet, accommodating a diverse range of residents from single professionals to growing families.
The building maintains an average price of $694 per square foot. Maintenance fees are approximately $0.57 per square foot, which falls below the Unionville neighbourhood average of $0.70 per square foot. This represents an 18% reduction in monthly carrying costs compared to local benchmarks.
4 - Building Amenities & Features
- Indoor Pool: Climate-controlled swimming facility available year-round
- Basketball Court: Full-sized indoor court for recreational activities
- Party Room: Private event space for resident gatherings
- Meeting Room: Professional environment for business or community meetings
- Concierge: Staffed reception desk providing resident services and package management
- Security: On-site security personnel and electronic monitoring systems
- Visitor Parking: Dedicated parking spaces for guests
- 9-Foot Ceilings: Generous ceiling heights in all residential units
- Modern Kitchens: Contemporary cabinetry and updated finishes
5 - Location Highlights
Transit: Direct access to the Clegg Road and South Town Centre Boulevard bus stop, serving the Unionville Express route. Highway 404 is accessible within a nine-minute drive.
Retail & Groceries: Two-minute walk to Liberty Square, with Markham Town Square and First Markham Place also within walking distance. Health Palace provides convenient grocery shopping options.
Dining: The area features diverse dining options including Essence of Unionville, Cora Breakfast & Lunch, Wonton Hut, and Booster Juice.
Culture & Entertainment: Residents enjoy proximity to Cineplex Cinemas Markham and VIP, Mindzai Markham, and the Remington Contemporary Art Museum.
Parks: Close access to Toogood Pond and Milne Dam Conservation Park for outdoor recreation.
6 - Lifestyle Near Fontana Condos
The location offers an urban-suburban lifestyle within an established mixed-use community. Residents benefit from high walkability to dining and retail destinations.
This neighbourhood serves professionals and families who value transit accessibility and proximity to downtown Markham. The area provides a stable residential environment with convenient access to regional parks and cultural attractions.
7 - About the Developer
Fontana Condos was developed by H & W Development Corporation, who completed this multi-address residential project in 2016. The development marked the company's establishment in the York Region high-rise market, demonstrating their commitment to creating integrated community living spaces.
Active Units




Building Sales History
Jul 2026 — 1 Listed | 0 Sold
119 days on market
MLS® # N12899664
Jul 17, 2026
Suspended
Mar 19, 2026
Listed For Sale
$448,000
Jun 2026 — 1 Listed | 1 Sold
71 days on market
MLS® # N12913262
Jun 3, 2026
Sold
Mar 24, 2026
Listed For Sale
$479,800
May 2026 — 2 Listed | 0 Sold
119 days on market
MLS® # N12705040
May 16, 2026
Expired
Jan 16, 2026
Listed For Sale
$579,000
94 days on market
MLS® # N12870094
May 11, 2026
Price Change
Mar 11, 2026
Listed For Sale
$719,900
Apr 2026 — 3 Listed | 1 Sold
6 days on market
MLS® # N12965122
Apr 14, 2026
Sold
Apr 7, 2026
Listed For Sale
$499,000
33 days on market
MLS® # N12850046
Apr 7, 2026
Terminated
Mar 5, 2026
Listed For Sale
$529,000
55 days on market
MLS® # N12765978
Apr 2, 2026
Terminated
Feb 6, 2026
Listed For Sale
$479,800
Mar 2026 — 2 Listed | 0 Sold
36 days on market
MLS® # N12785086
Mar 19, 2026
Terminated
Feb 12, 2026
Listed For Sale
$448,000
90 days on market
MLS® # N12615206
Mar 11, 2026
Expired
Dec 10, 2025
Listed For Sale
$750,000
Unionville Insights

Sale Price
Average
Median
AS SEEN IN

FOLLOW US
USEFUL LINKS
Contact Us
