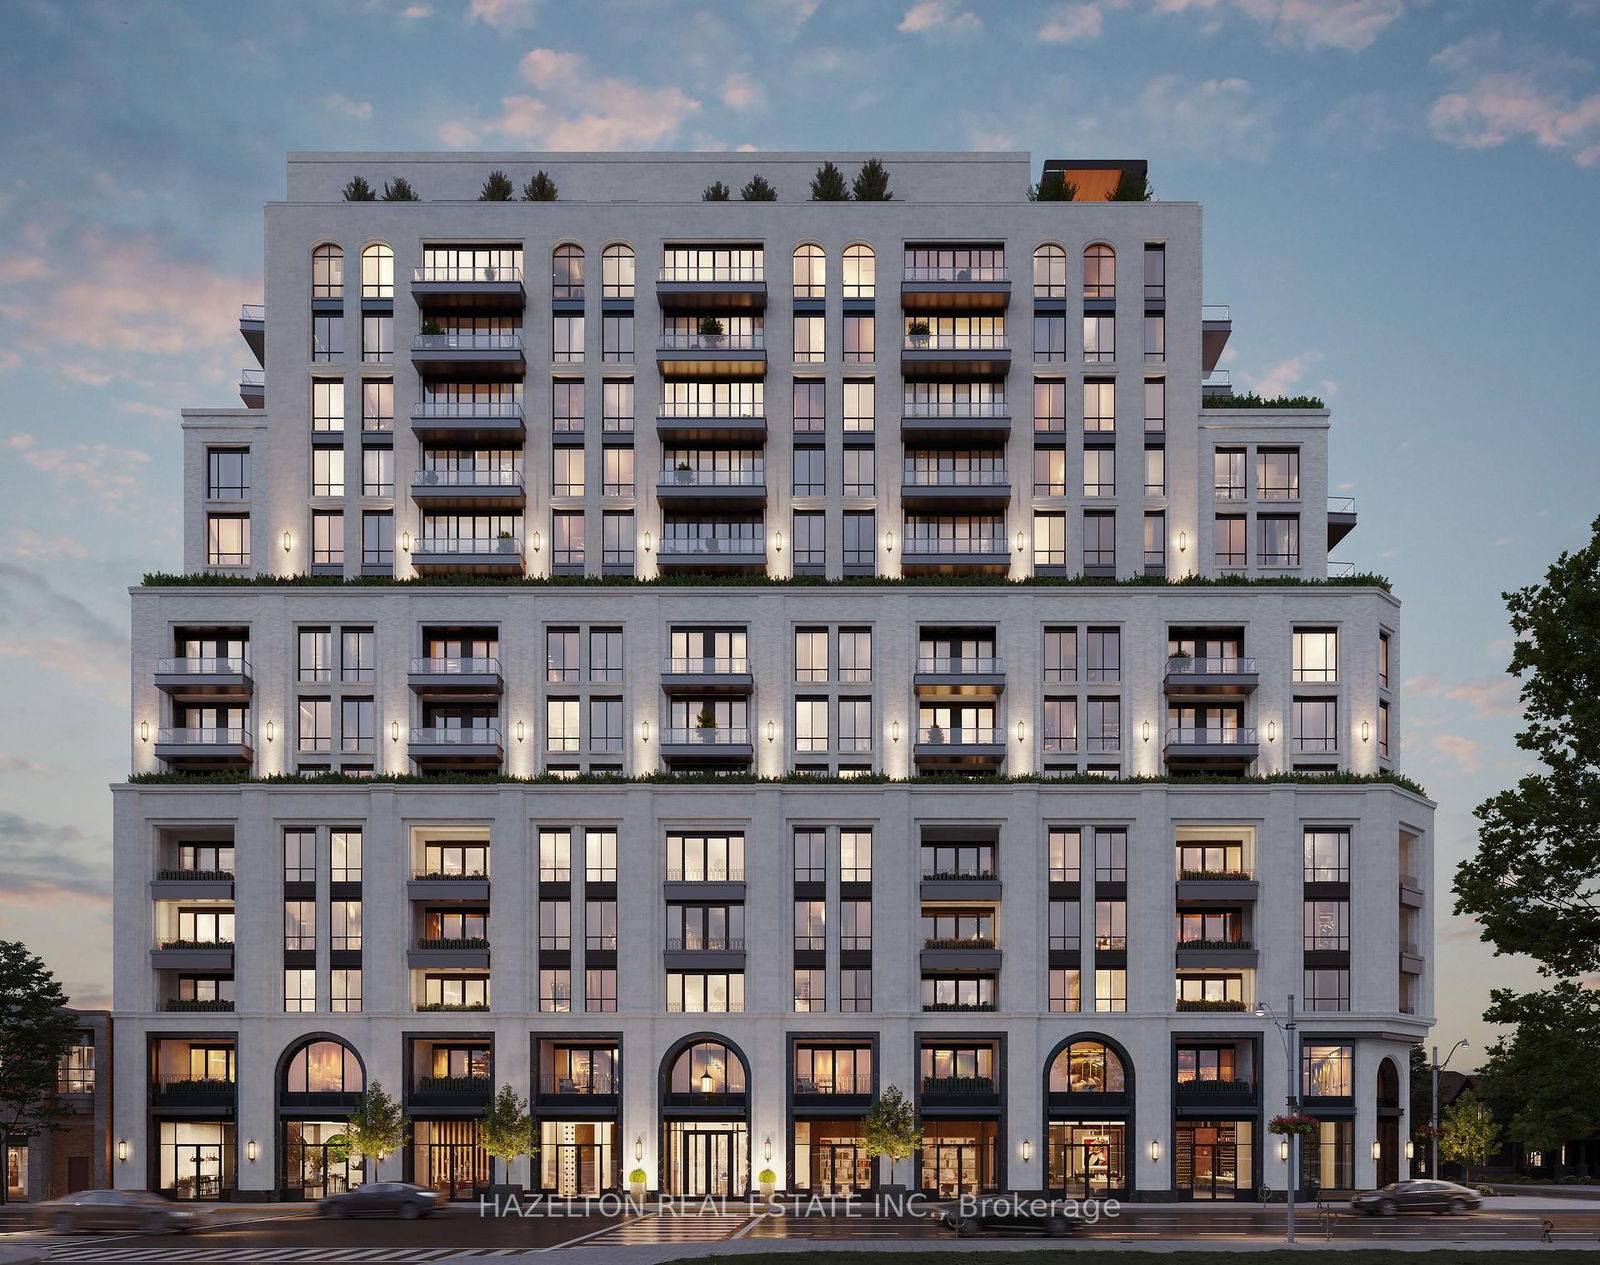
The Aston Residences
3200 Yonge St, Midtown | Central
Features
Request more info
Price/Sqft Range
1200 sqft - 1399 sqft
Avg Price/Sqft
$1,654 / sq. ft.
Completed
Built:
Building Scale
Floors: 15 | Total Units: 77
Building Details
Building Type
Ceilings up to -ft
Property Management
15 floors/ 77 units
Description
About The Aston Residences
- Address: 3200 Yonge St, Toronto
- Neighbourhood: Lawrence Park North, Midtown | Central, Toronto
- Storeys: 15
- Units: 77
- Built Year: Pre-construction (Launched 2025)
- Builder: Montcrest Asset Management
- Building Type: High-Rise condo
- Suite Sizes: 1,221 sqft - 4,585 sqft
- Average Price: $ / sq. ft.
Overview of The Aston Residences
The Aston Residences is a boutique condominium located at the intersection of Yonge and Lawrence in Midtown Toronto. Developed by Montcrest Asset Management, this 15-storey mid-rise integrates into the residential fabric of Lawrence Park North. The project includes 6,619 square feet of ground-level retail and commercial space.
Architect Richard Wengle designed the building with a "modern classic" aesthetic. The design draws inspiration from pre-war New York architecture and European styles, with a facade and structural composition that respect the character of the surrounding neighbourhood.
The development contains 77 units, maintaining a low-density profile that prioritizes privacy. Interior designs emphasize volume through high-ceiling layouts and expansive floor plans, providing larger footprints than those typically found in contemporary Toronto high-rises.
Suite Sizes & Value
The Aston Residences features unit sizes that exceed the Toronto market average. Floor plans range from 1,221 square feet to 4,585 square feet. These open-concept suites are available in one to three-bedroom configurations.
The project targets the luxury segment of the Lawrence Park North market. Average Price: $ / sq. ft.
Building Amenities & Features
- Retail & Commercial Space: 6,619 square feet of ground-floor space dedicated to commercial and retail use.
- Architectural Design: Spacious, high-ceiling layouts designed by Richard Wengle.
- Design Aesthetic: Exterior influenced by pre-war New York and European architectural styles.
- Low-Density Format: A mid-rise structure featuring 77 total units.
- Resident Amenities: Specific resident amenities have not yet been disclosed by the developer.
Location Highlights
- Transit Access: A 5-minute walk to Lawrence Station on the Yonge-University Line 1. This provides a 20-minute commute to Union Station and the Financial District.
- Park Proximity: Located near the 170-acre Sunnybrook Park, which includes a sports complex, horse stables, and biking trails. The building is also close to Teddington Park, featuring a golf course and community centre.
- Shopping & Services: Situated on the Yonge Street corridor between Bedford Park Avenue and Woburn Avenue. The area contains boutique shops, fitness centres, supermarkets, and cafes.
Lifestyle Near The Aston Residences
The lifestyle at The Aston Residences combines residential prestige with "Uptown" urban convenience. Lawrence Park North is an established enclave near green spaces such as Sunnybrook Park, catering to professionals and families seeking low-maintenance living.
Residents have immediate access to the mixed-use streetscape of Yonge Street, with proximity to dining, supermarkets, and professional services. The neighbourhood is defined by its balance of residential scale and city access.
About the Developer
Montcrest Asset Management is the developer of The Aston Residences. The firm launched this luxury project in June 2025. Its portfolio focuses on residential developments within Toronto's midtown corridors.


Neighborhood
Building Sales History
Apr 2026 — 3 Listed | 0 Sold
146 days on market
MLS® # C12531570
Apr 6, 2026
Terminated
Nov 11, 2025
Listed For Sale
$3,700,000
136 days on market
MLS® # C12565258
Apr 6, 2026
Terminated
Nov 21, 2025
Listed For Sale
$5,000,000
124 days on market
MLS® # C12596512
Apr 6, 2026
Terminated
Dec 3, 2025
Listed For Sale
$2,150,000
Lawrence Park North Insights

Sale Price
Average
Median
AS SEEN IN

FOLLOW US
USEFUL LINKS
Contact Us
