
Pinnacle
320 Mill St S, Brampton
Features
Request more info
Price/Sqft Range
915 sqft - 1441 sqft
Avg Price/Sqft
$306 / sq. ft.
Completed
Built:
Building Scale
Floors: 12 | Total Units: 140
Building Details
Building Type
High-Rise condo
Condo Corp
PCC-312
Maintenance Fees Include
Common Element
Heat
Hydro
Water
Air Conditioning
Building Insurance
Description
1 - About Pinnacle
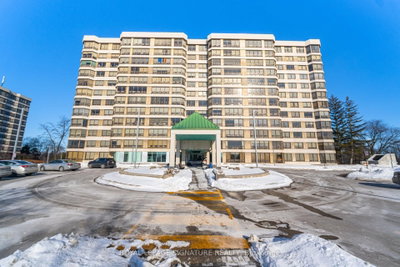
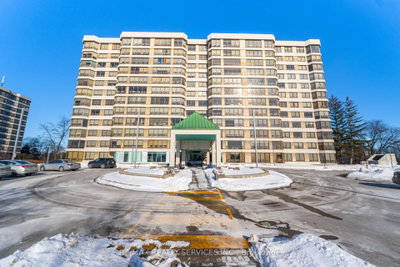
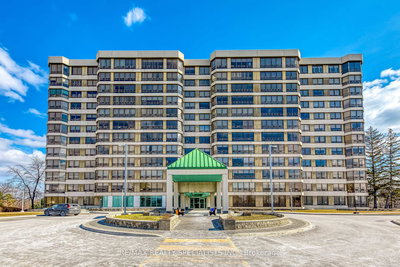
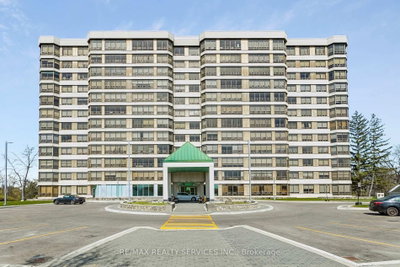
Pinnacle is located at 320 Mill St S in Brampton's South neighbourhood. This 12-storey high-rise condominium was completed in 2000 by Kaneff Developments and contains 140 units. The building is professionally managed by Comfort Property Management and offers suites ranging from 912 to 1,500 square feet.
Address: 320 Mill St S, Brampton
Neighbourhood: Brampton South
Storeys: 12
Units: 140
Built Year: 2000
Builder: Kaneff Developments
Building Type: High-Rise condo
Suite Sizes: 912 sqft - 1,500 sqft
Average Price: $306 / sq. ft.
2 - Overview of Pinnacle
The building emphasizes functional scale and generous interior volume, reflecting the design philosophy of earlier millennium construction. Unlike contemporary developments that maximize density through compact layouts, Pinnacle prioritizes spacious living areas with traditional exterior styling.
Strategic glazing captures western views of the adjacent Etobicoke Creek Ravine system. The building serves as a substantial alternative to the newer glass towers concentrated in Brampton's central districts, offering residents a more established residential environment with mature landscaping and established community infrastructure.
3 - Suite Sizes & Value
Units span from 912 to 1,500 square feet, providing floor space that rivals detached housing options. This generous sizing makes the building particularly attractive to families requiring multiple bedrooms and downsizers seeking spacious one-level living without sacrificing room to move comfortably.
The Average Price: $306 / sq. ft. represents accessible entry into Peel Region's condominium market. Maintenance fees average $0.83 per square foot and encompass essential utilities including heat, hydro, water, and air conditioning. This comprehensive fee structure enables residents to establish predictable monthly housing costs without utility fluctuations.
4 - Building Amenities & Features
The amenity package reflects the building's focus on community recreation and practical conveniences:
- Indoor pool and sauna facilities
- Gym and dedicated exercise room
- Outdoor tennis court
- 24-hour concierge and security guard services
- Party room for private events
- Recreation room for daily activities
- Billiard room, games room, and hobby room
- Library and meeting room spaces
- Parking garage with visitor parking availability
5 - Location Highlights
Parks and Green Spaces: Direct access to the Etobicoke Creek trail system provides extensive walking and cycling opportunities. Kiwanis Memorial Park, Peel Village Park, and Fairgrounds Park are accessible within a 4-minute drive.
Transit: The Mill St S / Elgin Dr bus stop sits steps from the building entrance, connecting to the Mcmurchy route for downtown access. Highway 410 provides immediate highway connectivity, while Highway 407 offers additional regional travel options.
Grocery and Daily Needs: Metro supermarket requires just a 7-minute walk for primary grocery needs. Specialized options include Fresh Pick, Shukran Halaal Meat, and Durcaa Super Market serving diverse dietary requirements.
Shopping: Brampton Mall and Shoppers World Brampton provide comprehensive retail and service options within the immediate area.
Schools: Educational facilities include St. Mary Elementary School, Rowntree Montessori Schools, and Brampton Centennial Secondary School, all positioned within convenient commuting distance.
Landmarks: Cultural amenities include Artway Gallery and the Brampton War Memorial, both accessible within 5 minutes.
6 - Lifestyle Near Pinnacle
Brampton South offers practical suburban infrastructure combined with multicultural community character. The neighbourhood supports diverse retail landscapes with specialized grocery stores and established shopping centres serving various cultural preferences.
The adjacent Etobicoke Creek trail system creates natural recreation space for outdoor activities. Local schools and reliable transit connections support both professional commuters and families with school-age children. The area maintains a welcoming atmosphere for residents from various backgrounds while providing essential services and community amenities.
7 - About the Developer
Kaneff Developments, operating under the trade name Kent Development Corporation, constructed Pinnacle as part of their extensive Greater Toronto Area portfolio. The developer maintains deep regional knowledge through decades of residential construction throughout Brampton and Mississauga markets.
The company specializes in large-scale residential communities that emphasize spacious suite designs and comprehensive amenity packages. Kaneff properties consistently demonstrate solid construction standards and maintain professional property management services, establishing their reputation for quality residential development in suburban markets.
Active Units


Building Sales History
Jun 2026 — 2 Listed | 1 Sold
75 days on market
MLS® # W12947060
Jun 15, 2026
Sold Conditionally
Apr 1, 2026
Listed For Sale
$365,000
49 days on market
MLS® # W12973668
Jun 12, 2026
Sold
Apr 8, 2026
Listed For Sale
$325,000
May 2026 — 1 Listed | 0 Sold
52 days on market
MLS® # W13085936
May 13, 2026
New
May 5, 2026
Listed For Sale
$315,000
Apr 2026 — 3 Listed | 1 Sold
27 days on market
MLS® # W12915436
Apr 20, 2026
Sold
Mar 24, 2026
Listed For Sale
$344,900
20 days on market
MLS® # W12901838
Apr 8, 2026
Terminated
Mar 19, 2026
Listed For Sale
$350,000
120 days on market
MLS® # W12591530
Apr 1, 2026
Expired
Dec 1, 2025
Listed For Sale
$399,999
Mar 2026 — 1 Listed | 1 Sold
50 days on market
MLS® # W12760920
Mar 27, 2026
Sold
Feb 5, 2026
Listed For Sale
$329,000
Feb 2026 — 2 Listed | 2 Sold
38 days on market
MLS® # W12694812
Feb 21, 2026
Sold
Jan 14, 2026
Listed For Sale
$349,000
18 days on market
MLS® # W12745796
Feb 19, 2026
Sold
Feb 1, 2026
Listed For Sale
$410,000
Brampton South Insights

Sale Price
Average
Median
AS SEEN IN

FOLLOW US
USEFUL LINKS
Contact Us
