
The Yorkville Condominiums
32 Davenport Rd, Midtown | Central
Features
Request more info
Price/Sqft Range
1000 sqft - 1199 sqft
Avg Price/Sqft
$1,171 / sq. ft.
Completed
Built: 2015
Building Scale
Floors: 31 | Total Units: 238
Building Details
Building Type
High-Rise condo
Property Management
Built in 2015
Condo Corp
TSCC-2451
Date Registered
May 14, 2015
Maintenance Fees Include
Air Conditioning
Common Element
Heat
Building Insurance
Parking
Water
Description
1 - About The Yorkville Condominiums
- Address: 32 Davenport Rd, Toronto
- Neighbourhood: Annex, Midtown | Central, Toronto
- Storeys: 31 floors
- Units: 238 units
- Built: 2015
- Builder: Lifetime Developments
- Building Type: High-Rise condo
- Suite Sizes: 383 sq. ft. to 1,965 sq. ft.
- Average Price: $1,030 / sq. ft.
2 - Overview of The Yorkville Condominiums
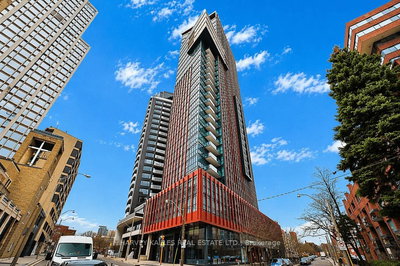
Completed in 2015, The Yorkville Condominiums stands as a striking example of contemporary urban design by architect Rudy Wallman of Wallman Architects. The 31-storey tower features a distinctive V-shaped profile constructed of geometric glass and steel, creating an impressive silhouette on the Toronto skyline.
The building's thoughtful design incorporates a four-storey podium that respects the human scale of Davenport Road, referencing the proportions of adjacent townhouses. Above this base, the tower steps back toward McMurrich Street, creating generous terrace spaces for upper-level residents.
The entrance features a sophisticated two-storey lobby anchored by a three-sided fireplace and crowned with a sculptural chandelier. Landscaping by gh3 complements the modern architecture while enhancing the streetscape connection to the surrounding neighbourhood.
3 - Suite Sizes & Layout
The Yorkville Condominiums offers diverse living options with suites ranging from 383 square feet to 1,965 square feet. The building also includes six executive townhomes located at street level, providing ground-floor living options.
All residences feature minimum nine-foot ceilings that create an open, airy atmosphere. Floor-to-ceiling windows maximize natural light and showcase views of the surrounding Yorkville and Annex neighbourhoods. Interiors are finished with pre-engineered hardwood flooring throughout the living spaces.
The average price point of $1,030 per square foot reflects the building's premium position within Toronto's competitive Yorkville and Annex real estate markets.
4 - Building Amenities & Features
- 24-hour concierge service
- Club Yorkville: Fifth-floor residents' lounge featuring a piano bar and wine cellar
- Gourmet kitchen and billiards room for entertaining
- Rooftop deck and terrace with BBQ stations
- Fitness centre, yoga studio, and plunge pool
- Sauna and steam room facilities
- Professionally landscaped grounds designed by gh3
5 - Location Highlights
The Yorkville Condominiums enjoys an exceptional location with a Walk Score of 98, placing residents within easy reach of Toronto's best amenities. Bay Station on the Bloor-Danforth subway line is just a seven-minute walk away, while Yonge Street transit options are steps from the building. For drivers, the Don Valley Parkway is accessible via nearby Bayview Avenue.
The building sits in close proximity to Ramsden Park, offering green space for recreation and relaxation. Shopping enthusiasts will appreciate the immediate access to the prestigious "Mink Mile" boutiques and gourmet destinations like Pusateri's Fine Foods.
Dining options abound with Buca Osteria & Bar and Balzac's Coffee nearby. Cultural attractions include the world-renowned Royal Ontario Museum and the University of Toronto campus, making this location ideal for both residents and visitors seeking Toronto's finest offerings.
6 - Lifestyle Near The Yorkville Condominiums
Living at The Yorkville Condominiums offers a sophisticated urban lifestyle that blends the boutique-hotel atmosphere of luxury living with the convenience of downtown Toronto. The building attracts discerning professionals and luxury buyers who value both refined amenities and prime location.
Residents enjoy access to high-end wellness facilities within the building while being minutes from the cultural and retail attractions of the Bloor-Yorkville corridor. The location provides the perfect balance between the residential charm of the Annex neighbourhood and the cosmopolitan energy of one of Toronto's most prestigious shopping and dining districts.
The immediate area offers world-class dining, premium shopping, and cultural institutions, creating a lifestyle that combines urban convenience with sophisticated amenities.
7 - About the Developer
Lifetime Developments is a respected Toronto-based builder known for creating luxury residential towers in prime urban locations. Their portfolio demonstrates a commitment to high-quality construction and thoughtful design in Toronto's most desirable neighbourhoods.
The developer specializes in projects that feature refined interior finishes and comprehensive amenity packages. Lifetime Developments has established a reputation for delivering residential developments that cater to the luxury market while maintaining strong connections to their surrounding communities.
Their focus on service-oriented amenities and premium locations has made them a recognized name in Toronto's high-end residential development sector.
Active Units




Neighborhood
Building Sales History
Jun 2026 — 1 Listed | 0 Sold
367 days on market
MLS® # C12208366
Jun 9, 2026
New
Jun 9, 2025
Listed For Sale
$334,500
May 2026 — 2 Listed | 0 Sold
202 days on market
MLS® # C12626798
May 27, 2026
Extension
Dec 11, 2025
Listed For Sale
$1,488,000
143 days on market
MLS® # C12611766
May 1, 2026
Expired
Dec 9, 2025
Listed For Sale
$745,000
Apr 2026 — 4 Listed | 1 Sold
113 days on market
MLS® # C13022330
Apr 20, 2026
New
Apr 20, 2026
Listed For Sale
$985,000
108 days on market
MLS® # C12638090
Apr 17, 2026
Sold
Dec 17, 2025
Listed For Sale
$1,288,000
119 days on market
MLS® # C12996164
Apr 15, 2026
New
Apr 14, 2026
Listed For Sale
$1,889,000
193 days on market
MLS® # C12416372
Apr 1, 2026
Expired
Sep 19, 2025
Listed For Sale
$1,495,000
Mar 2026 — 1 Listed | 0 Sold
120 days on market
MLS® # C12841518
Mar 3, 2026
New
Mar 3, 2026
Listed For Sale
$669,000
Feb 2026 — 1 Listed | 0 Sold
91 days on market
MLS® # C12574822
Feb 25, 2026
Expired
Nov 25, 2025
Listed For Sale
$648,888
Annex Insights

Sale Price
Average
Median
AS SEEN IN

FOLLOW US
USEFUL LINKS
Contact Us
