
The Richmond
313 Richmond St E, Downtown
Features
Request more info
Price/Sqft Range
325 sqft - 1200 sqft
Avg Price/Sqft
$801 / sq. ft.
Completed
Built: 2000
Building Scale
Floors: 15 | Total Units: 497
Building Details
Building Type
High-Rise condo
Property Management
Built in 2000
Condo Corp
MTCC-1327 MTCC-1337
Date Registered
Jun 2, 2000
Maintenance Fees Include
Air Conditioning
Common Element
Heat
Hydro
Building Insurance
Water
Description
1 - About The Richmond
- Address: 313 Richmond St E & 323 Richmond St E, Toronto
- Neighbourhood: Moss Park / St. Lawrence
- Storeys: 15 floors
- Units: 497 units
- Built Year: 2000
- Builder: Tridel
- Building Type: High-Rise condo
- Suite Sizes: 325 sqft - 1200 sqft
- Average Price: $801 / sq. ft.
2 - Overview of The Richmond
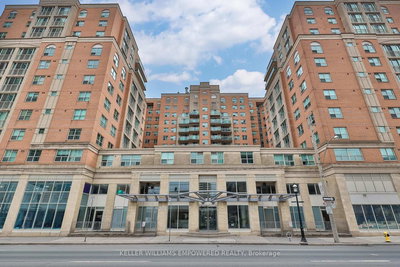
The Richmond is a high-rise development positioned at the intersection of the Moss Park and St. Lawrence neighbourhoods. This twin-tower project features 15 and 18-storey buildings connected by a central podium structure. Completed in 2000 by Tridel, the complex houses 497 residential units across its two towers.
The building showcases a postmodern design approach, utilizing bright brickwork that complements the heritage character of the surrounding St. Lawrence Market area. The exterior combines traditional masonry with contemporary elements including glass-clad balconies, arched window frames, and expansive floor-to-ceiling windows throughout.
Interior suites feature open-concept layouts with high ceilings designed to maximize natural light penetration. This architectural approach successfully integrates heritage-inspired materials with modern glazing systems, creating a functional high-rise that respects the traditional architectural context of this historic Toronto neighbourhood.
3 - Suite Sizes & Value
The Richmond offers diverse living configurations ranging from efficient 325-square-foot studio units to spacious 1,200-square-foot multi-bedroom suites. These varied layouts cater to different lifestyle needs, from compact urban living to larger spaces suitable for home offices or growing families.
At $801 / sq. ft., the building provides competitive pricing for the desirable east downtown Toronto market. All suites come appointed with quality finishes including granite countertops and stainless steel appliances as standard features.
The thoughtful design ensures every unit benefits from large windows that flood the living spaces with natural light. This pricing structure reflects strong value within this established core development, making it an attractive option for both residents and investors.
4 - Building Amenities & Features
- 24-hour concierge and security services
- Two-level fitness centre and gymnasium
- Half-court indoor basketball facility
- Rooftop terrace featuring BBQ stations, hot tub, fire pits, gazebo, and shower facilities
- Party room and resident lounge equipped with home theatre system
- Sauna and change rooms
- Billiards and games room
- Private landscaped courtyard
- Resident parking garage and visitor parking
- Conference and meeting rooms available for residents
5 - Location Highlights
- Transit: Walk Score of 99 and Transit Score of 100, with the 501 Queen streetcar just one block away
- Landmarks: Walking distance to St. Lawrence Market and the historic Distillery District
- Education: Steps from George Brown College St. James campus
- Shopping & Dining: Close proximity to retailers and restaurants along King Street East
- Business: Easy access to the Financial District and major transportation routes including the Don Valley Parkway and Gardiner Expressway
6 - Lifestyle Near The Richmond
This location offers residents the unique charm of Toronto's "Old Town," where historic architecture meets contemporary urban energy. The neighbourhood supports a highly walkable lifestyle with tree-lined streets, independent coffee shops, and well-established cafés creating a vibrant streetscape.
The building primarily attracts working professionals and discerning investors who value both convenience and refined living. Residents enjoy access to distinctive amenities rarely found in downtown developments, including the expansive rooftop terrace and the indoor basketball court, which enhance the urban living experience.
7 - About the Developer
Tridel brings decades of experience to Toronto's residential development landscape, establishing a solid reputation for quality construction and attention to detail. The company is recognized for using durable materials and implementing sound building practices, ensuring long-term value for residents.
At The Richmond, professional on-site management is provided by Del Property Management, maintaining the building's standards and resident services. Tridel's established track record of delivering successful projects in prime Toronto locations contributes to the ongoing desirability and market stability of this development.


Building Sales History
May 2026 — 1 Listed | 1 Sold
8 days on market
MLS® # C13022776
May 6, 2026
Sold
Apr 20, 2026
Listed For Sale
$495,000
Mar 2026 — 2 Listed | 1 Sold
36 days on market
MLS® # C12799448
Mar 27, 2026
Sold
Feb 18, 2026
Listed For Sale
$549,000
74 days on market
MLS® # C12678474
Mar 20, 2026
Terminated
Jan 8, 2026
Listed For Sale
$699,900
Moss Park Insights

Sale Price
Average
Median
AS SEEN IN

FOLLOW US
USEFUL LINKS
Contact Us
