
Wish Condos
3121 Sheppard Ave E, Scarborough
Features
Request more info
Price/Sqft Range
468 sqft - 1016 sqft
Avg Price/Sqft
$830 / sq. ft.
Completed
Built: 2021
Building Scale
Floors: 18 | Total Units: 264
Building Details
Building Type
High-Rise condo
Property Management
Built in 2021
Condo Corp
TSCC-2864
Date Registered
Jul 29, 2021
Maintenance Fees Include
Common Element
Building Insurance
Water
Description
About Wish Condos
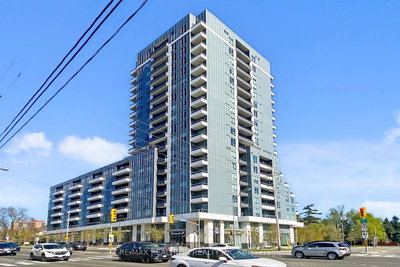
Nestled in the Tam O'Shanter-Sullivan neighbourhood of Scarborough, Wish Condos is located at 3121 Sheppard Ave E. The 18-storey, L-shaped building was completed in 2021 by Liberty Development Corporation and designed by Turner Fleischer Architects, adding 264 residential units to the Sheppard East corridor.
Overview of Wish Condos
Wish Condos is a high-rise development at 3121 Sheppard Ave E, completed in 2021. Designed by Turner Fleischer Architects, the building features an L-shaped architectural profile. This project was a new build that added 264 residential units to the Tam O'Shanter-Sullivan neighbourhood.
The design emphasises natural light and open space. South-facing units below the 9th floor include oversized terraces, providing private outdoor areas. Many suites feature 9 to 10-foot ceilings.
The 18-storey structure is a modern addition to the Sheppard East corridor, serving residents seeking contemporary construction in an established residential area.
Suite Sizes & Value
Floor plans include one-bedroom, two-bedroom, and three-bedroom plus den configurations. Suite sizes range from 468 to 1,016 square feet. Units include European-style cabinetry and granite or quartz countertops.
The building maintains an Average Price: $830 / sq. ft. This pricing is competitive for the Tam O'Shanter-Sullivan area, particularly for a project completed in 2021.
Building Amenities & Features
- Fitness Centre: A gym and yoga studio for resident use.
- Social Spaces: A party room and a dedicated dining room for private events.
- Recreation: An on-site games room and a communal sundeck.
- Outdoor Space: A landscaped outdoor patio.
- Pet Amenities: A dedicated pet wash area located within the building.
- Concierge: Professional concierge services and building security.
- Storage and Maintenance: On-site storage facilities and laundry options.
- Management: Property management is provided by Del Property Management Inc.
- Monthly Fees: Fees cover water, building insurance, and common element maintenance.
Location Highlights
- Public Transit: Located steps from the Sheppard Ave East at Pharmacy Ave bus stop. Direct access to Don Mills Station, Agincourt GO Station, and the Victoria Park night bus.
- Driver Access: Two minutes from Highway 401 via the Victoria Park Avenue ramps.
- Shopping: Proximity to Pharmacy Plaza, Victoria Commons, and Victoria Park Square.
- Dining: Local eateries include Athens Pastries, Tasty Shawarma, and Le Cafe Michi.
- Education: Served by Bridlewood Junior Public School, Fairglen Junior Public School, and Brian Public School.
- Culture: A four-minute drive to the Firmament Art Museum and Suzanne Gardner Art.
Lifestyle Near Wish Condos
The area is defined by a steady, family-oriented suburban atmosphere. With a Walk Score of 67 and a Transit Score of 65, the location balances retail access with transit connectivity.
The neighbourhood is primarily residential and community-focused. It appeals to those who prioritise proximity to schools, grocery stores, and local plazas over urban entertainment districts.
About the Developer
Liberty Development Corporation is the firm behind Wish Condos. They are a Greater Toronto Area developer focused on mid-to-high-rise residential and commercial projects. The completion of this project in 2021 expanded their presence in the Scarborough market.
Active Units




Building Sales History
May 2026 — 1 Listed | 0 Sold
33 days on market
MLS® # E13017372
May 22, 2026
Terminated
Apr 19, 2026
Listed For Sale
$639,900
Apr 2026 — 2 Listed | 0 Sold
33 days on market
MLS® # E12876004
Apr 14, 2026
Terminated
Mar 12, 2026
Listed For Sale
$600,000
119 days on market
MLS® # E12594594
Apr 1, 2026
Expired
Dec 2, 2025
Listed For Sale
$439,000
Mar 2026 — 4 Listed | 2 Sold
28 days on market
MLS® # E12776046
Mar 12, 2026
Sold
Feb 10, 2026
Listed For Sale
$499,000
22 days on market
MLS® # E12799842
Mar 12, 2026
Sold
Feb 18, 2026
Listed For Sale
$624,000
31 days on market
MLS® # E12773940
Mar 12, 2026
Terminated
Feb 10, 2026
Listed For Sale
$649,000
33 days on market
MLS® # E12762256
Mar 10, 2026
Terminated
Feb 5, 2026
Listed For Sale
$690,000
Tam O'Shanter-Sullivan Insights

Sale Price
Average
Median
AS SEEN IN

FOLLOW US
USEFUL LINKS
Contact Us
