
The St. Regis Residences
311 Bay St, Downtown
Features
Request more info
Price/Sqft Range
571 sqft - 9999 sqft
Avg Price/Sqft
$947 / sq. ft.
Completed
Built: 2012
Building Scale
Floors: 61 | Total Units: 379
Building Details
Building Type
High-Rise condo
Property Management
Built in 2012
Condo Corp
TSCC-2279 TSCC-2267
Date Registered
Oct 22, 2012
Maintenance Fees Include
Air Conditioning
Common Element
Heat
Building Insurance
Water
Description
1 - About The St. Regis Residences
- Address: 311 Bay St & 325 Bay St, Toronto
- Neighbourhood: Bay Street Corridor (Financial District)
- Storeys: 61
- Units: 379
- Built Year: 2012 (Rebranded 2018)
- Builder: Talon International
- Building Type: High-Rise Condo
- Suite Sizes: 571 sqft - 9999 sqft
- Average Price: $947 / sq. ft.
2 - Overview of The St. Regis Residences
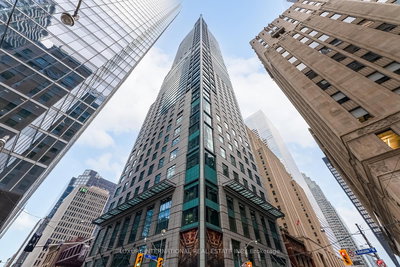
The St. Regis Residences is a 61-storey mixed-use skyscraper standing 276.9 metres tall in Toronto's Financial District. Designed by Zeidler Partnership Architects, this striking tower features a sophisticated façade of steel, glass, stone, and limestone, topped with a distinctive capstone spire.
Originally opened in 2012, the building underwent a significant transformation when JCF Capital ULC acquired the property and completed a comprehensive rebranding in 2018. The interior commons and lobby were extensively renovated to align with the prestigious St. Regis brand standards, now part of the Marriott portfolio.
This mixed-use development seamlessly integrates luxury residential living with five-star hotel services. The 379 residential suites benefit from a carefully designed layout that includes resident-only lobbies and dedicated elevator access, ensuring privacy and separation from the hotel operations while maintaining access to world-class amenities.
3 - Suite Sizes & Value
The St. Regis Residences offers an impressive range of floor plans, from efficient 571 square foot units to expansive 9,999 square foot penthouses. These premium residences command an average price of $947 per square foot, reflecting their prime location and luxury appointments.
Each residence features impressive 10-13 foot coffered ceilings paired with floor-to-ceiling windows that maximize natural light and showcase panoramic city views. Interior finishes include elegant marble countertops and premium Miele appliances throughout.
Technical specifications emphasize resident comfort and privacy, including enhanced sound insulation between suites and direct private elevator access from street level, ensuring discretion and convenience for residents and their guests.
4 - Building Amenities & Features
- 24/7 concierge and St. Regis Butler Service
- Full-service spa
- Indoor pool and gym
- Louix Louis restaurant on the 31st floor
- Housekeeping and in-room dining
- Party room and business centre
- Resident-only lobbies and direct elevator access
- Guest suites and visitor parking
- Motorized blinds and gas/electric fireplaces in suites
5 - Location Highlights
- Financial District Hub: Strategically positioned at the southeast corner of Bay Street and Adelaide Street West
- Transit Access: Convenient proximity to King, Queen, and Osgoode subway stations on Line 1
- PATH Network: Direct or planned connections to Toronto's extensive 30-kilometre underground retail and transit corridor
- Corporate Proximity: Walking distance to the Toronto Stock Exchange, St. Lawrence Market, and major corporate headquarters
- Urban Amenities: Easy access to downtown Toronto's finest dining, shopping, and entertainment venues
6 - Lifestyle Near The St. Regis Residences
The St. Regis Residences attracts discerning professionals who value discretion, security, and luxury. Residents enjoy seamless access to five-star hotel services, including personalized butler service and in-room dining, creating a lifestyle that blends the comfort of home with the sophistication of a world-class hotel.
The Financial District transforms throughout the day—bustling with corporate activity during business hours, then settling into a quiet, exclusive enclave in the evenings. This unique rhythm provides residents with the energy of downtown living while offering peaceful retreat when the business day concludes.
7 - About the Developer
Talon International Development Inc., based in Markham, specializes in luxury mixed-use developments and served as the original developer of the 311 Bay St tower. Known for their expertise in creating sophisticated urban projects, Talon established the foundation for what would become one of Toronto's premier residential addresses.
Following the building's completion, JCF Capital Advisors/ULC acquired the property to facilitate the prestigious St. Regis rebranding. Innvest Hotels managed the operational transition, ensuring the building met the exacting standards required for the St. Regis Hotels & Resorts brand, delivering the level of service and luxury that defines this internationally recognized hospitality name.
Active Units




Neighborhood
Building Sales History
May 2026 — 2 Listed | 0 Sold
60 days on market
MLS® # C13048936
May 12, 2026
New
Apr 27, 2026
Listed For Sale
$1,799,800
255 days on market
MLS® # C12363213
May 4, 2026
Suspended
Aug 25, 2025
Listed For Sale
$1,950,000
Apr 2026 — 2 Listed | 0 Sold
102 days on market
MLS® # C12701588
Apr 27, 2026
Terminated
Jan 15, 2026
Listed For Sale
$1,890,000
156 days on market
MLS® # C12484494
Apr 1, 2026
Expired
Oct 27, 2025
Listed For Sale
$2,049,000
Mar 2026 — 2 Listed | 1 Sold
150 days on market
MLS® # C12883594
Mar 14, 2026
New
Mar 14, 2026
Listed For Sale
$1,698,000
112 days on market
MLS® # C12560738
Mar 12, 2026
Sold
Nov 19, 2025
Listed For Sale
$1,649,000
Bay Street Corridor Insights

Sale Price
Average
Median
AS SEEN IN

FOLLOW US
USEFUL LINKS
Contact Us
