
Minto 30 Roe
30 Roehampton Ave, Midtown | Central
Features
Request more info
Price/Sqft Range
503 sqft - 920 sqft
Avg Price/Sqft
$935 / sq. ft.
Completed
Built: 2016
Building Scale
Floors: 34 | Total Units: 397
Building Details
Building Type
High-Rise condo
Property Management
Built in 2016
Condo Corp
TSCC-2559
Date Registered
Dec 2, 2016
Maintenance Fees Include
Air Conditioning
Common Element
Heat
Building Insurance
Parking
Description
1 - About Minto 30 Roe
Address: 30 Roehampton Ave, Toronto
Neighbourhood: Mount Pleasant West, Midtown
Storeys: 34
Units: 397
Built Year: 2016
Builder: Minto Communities
Building Type: High-rise condo
Suite Sizes: 503 sqft - 920 sqft
Average Price: $935 / sq. ft.
2 - Overview of Minto 30 Roe
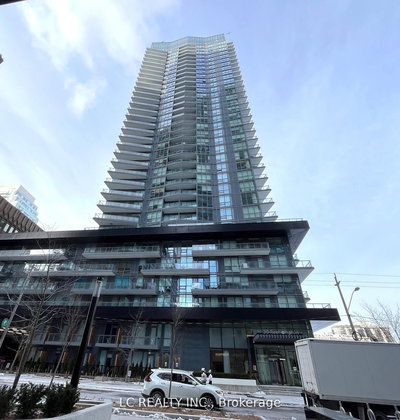
Minto 30 Roe stands as a distinguished residential high-rise that transformed the Midtown skyline upon its completion in 2016. The architectural vision came to life through Rudy Wallman Architects, while II by IV Design crafted the sophisticated interior common spaces and suite finishes that define the building's character.
Rising 34 storeys above Roehampton Avenue, the tower showcases a striking six-storey glass-clad podium designed in an innovative L-shaped configuration. The building's contemporary facade features distinctive horizontal dark-grey metal fins that create visual depth and architectural interest while housing 397 thoughtfully designed residential units.
Environmental responsibility takes centre stage with the project's LEED Gold certification, demonstrating Minto's commitment to energy efficiency and sustainable building practices that benefit both residents and the broader community.
3 - Suite Sizes & Value
The residential offerings at Minto 30 Roe span from efficient 503 square foot units to spacious 920 square foot homes, providing options for various lifestyle needs. Each suite embraces modern living with open-concept layouts that maximize space and functionality, complemented by generous nine-foot ceilings that create an airy, expansive atmosphere.
Floor-to-ceiling windows serve as the focal point of each unit, flooding interiors with natural light while offering residents stunning views of the dynamic Midtown landscape. These design elements combine to create homes that feel both intimate and grand.
With an average price point of $935 per square foot, Minto 30 Roe presents a compelling value proposition within the competitive Midtown market, offering established quality as an alternative to newer developments in this rapidly evolving corridor.
4 - Building Amenities & Features
Minto 30 Roe elevates daily living through comprehensive amenities designed for modern urban lifestyles. The 24-hour concierge service provides security and convenience, while the expansive 6,000 square foot fitness centre, complete with dedicated gym and yoga studio spaces, caters to diverse wellness pursuits.
Relaxation opportunities abound with the building's sauna and steam room facilities, perfect for unwinding after busy city days. The rooftop terrace creates an urban oasis featuring barbecue stations, comfortable lounge areas, and a community garden where residents can connect with nature and neighbours.
Indoor social spaces include a sophisticated media lounge and library, alongside a versatile party room with dining area for entertaining. Additional practical amenities encompass a games room and dedicated cycle room, while guest suites accommodate visiting friends and family. Secure bike storage supports the area's cycling-friendly culture.
5 - Location Highlights
Minto 30 Roe enjoys an exceptional location just 230 metres from Eglinton Subway Station, positioning residents at the heart of one of Toronto's most connected neighbourhoods. Situated in the northeast quadrant of the prestigious Yonge & Eglinton intersection, the building benefits from outstanding walkability with a Walk Score of 98 out of 100.
Transit connectivity reaches excellence with a Transit Score of 94 out of 100, reflecting the area's comprehensive public transportation network. The building sits within the Mount Pleasant West district, designated as C10, an area known for its balanced mix of residential comfort and urban convenience.
6 - Lifestyle Near Minto 30 Roe
The Yonge & Eglinton neighbourhood has earned recognition as a "city-within-a-city," offering residents a complete urban experience without leaving their immediate area. This vibrant commercial and transit node provides seamless access to retail destinations, diverse dining options, and comprehensive professional services.
The strategic location connects residents effortlessly to major employment centres across the Greater Toronto Area through the Line 1 subway system. This accessibility, combined with the neighbourhood's established infrastructure, attracts a sophisticated mix of professionals and investors who value both convenience and long-term growth potential.
7 - About the Developer
Minto Communities operates as a prominent division of the established Minto Group, bringing decades of development expertise to the Canadian real estate landscape. The company has built its reputation on integrating LEED certification standards into urban condominium projects, consistently delivering energy-efficient buildings that exceed industry environmental benchmarks.
Throughout its extensive development history, Minto has demonstrated particular strength in creating amenity-rich residential buildings within Toronto's highest-growth neighbourhoods. The company's commitment to environmental innovation in high-rise construction has positioned it as a leader in sustainable urban development, making Minto 30 Roe a prime example of their forward-thinking approach to modern city living.
Active Units




Building Sales History
May 2026 — 3 Listed | 0 Sold
58 days on market
MLS® # C13023370
May 29, 2026
Price Change
Apr 21, 2026
Listed For Sale
$605,000
92 days on market
MLS® # C12753792
May 6, 2026
Terminated
Feb 3, 2026
Listed For Sale
$628,000
80 days on market
MLS® # C12772324
May 1, 2026
Expired
Feb 9, 2026
Listed For Sale
$649,000
Apr 2026 — 4 Listed | 2 Sold
23 days on market
MLS® # C12960006
Apr 30, 2026
Sold
Apr 6, 2026
Listed For Sale
$469,900
76 days on market
MLS® # C12585732
Feb 27, 2026
Sold
Nov 28, 2025
Listed For Sale
$525,000
7 days on market
MLS® # C12938862
Apr 6, 2026
Terminated
Mar 31, 2026
Listed For Sale
$519,900
61 days on market
MLS® # C12741964
Apr 1, 2026
Terminated
Jan 30, 2026
Listed For Sale
$629,900
Mar 2026 — 1 Listed | 1 Sold
22 days on market
MLS® # C12785948
Mar 24, 2026
Sold
Feb 13, 2026
Listed For Sale
$648,000
Feb 2026 — 1 Listed | 1 Sold
15 days on market
MLS® # C12751820
Feb 17, 2026
Sold
Feb 3, 2026
Listed For Sale
$525,000
Mount Pleasant West Insights

Sale Price
Average
Median
AS SEEN IN

FOLLOW US
USEFUL LINKS
Contact Us
