Auberge On The Park
30 Inn On The Park Dr, North York
Features
Request more info
Price/Sqft Range
600 sqft - 699 sqft
Avg Price/Sqft
$847 / sq. ft.
Completed
Built: 2024
Building Scale
Floors: 45 | Total Units: 415
Building Details
Building Type
High-Rise condo
Property Management
Built in 2024
Condo Corp
TSCC-3061
Date Registered
May 27, 2024
Description
About Auberge on the Park
- Location: 30 Inn On The Park Dr, North York
- City: Toronto
- District: Don Mills – North York
- Building Type: High-Rise Condo
- Storeys (Phase 1): 45
- Units (Phase 1): 415
- Estimated Completion: 2024
- Builder: Tridel and Rowntree Enterprises
- Suite Sizes: Varied open-concept layouts
- Average Price: $N/A / sq. ft.
Overview of Auberge On The Park
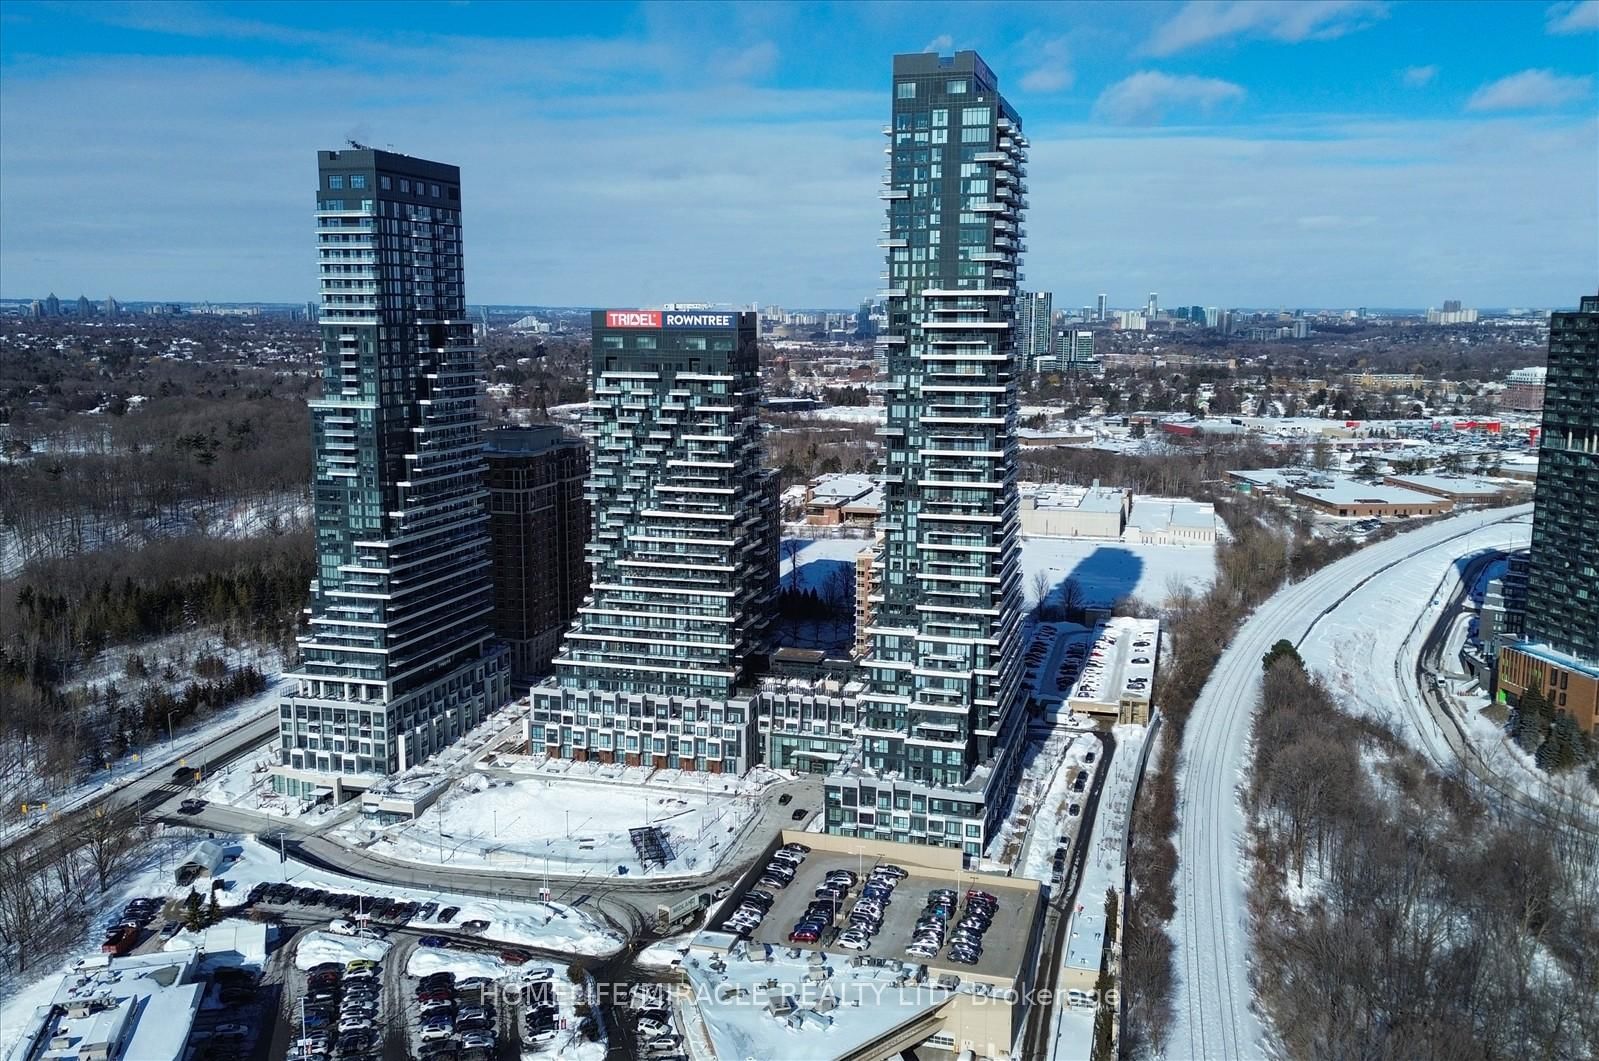
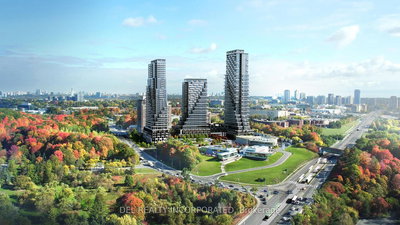
Auberge on the Park is a residential community located on the former site of the "Inn on the Park" resort. The development consists of three towers standing at 45, 29, and 39 storeys. The design uses a European aesthetic to create a hotel ambiance.
Cascading terraces and stepped balconies define the building exterior. A glass and stone podium forms the base, transitioning between the high-rise levels and the street. The architecture accounts for the elevation changes of the local landscape.
The double-storey lobby features barrel-vaulted ceilings and paneled walls. This space includes custom art installations and work by local artisans, serving as a transition from the urban environment to the interior.
Suite Sizes & Value
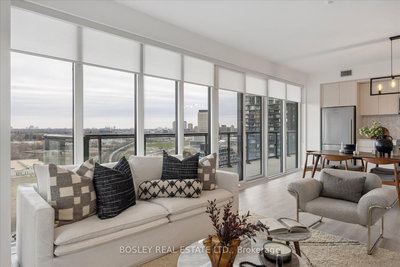
- Using open-concept layouts and complete with floor-to-ceiling glass walls, views of parkland and the Don Valley are readily afforded from unit to unit.
- Units include finishes and integrated Miele appliances.
- Layouts and floorplans vary unit to unit across the 415 units in the first phase of development.
- Most suites include private outdoor space via terraces and balconies.
Average Price: $N/A / sq. ft.
Building Amenities & Features
- Fitness Centres: Facilities equipped for varied training requirements.
- Outdoor Terraces: Shared spaces including swimming pools.
- Central Community Park: A green space with a tree-lined promenade shared by residents of the entire development.
- Lobby: A double-storey entrance with art installations and artisanal craftsmanship, making use of natural light and floor-to-ceiling glass walls.
- Private Terraces: Stepped balcony designs for residential suites.
Location Highlights
- Major Intersection: Leslie Street and Eglinton Avenue.
- Greenspace Access: Adjacent to Sunnybrook Park and Edwards Gardens.
- Parkland Context: Located within 600 acres of parkland near the Don Valley Parkway.
- Transit and Access: Access to the Don Valley Parkway (DVP).
- Local Services: Near shopping centres, dining, and entertainment.
Lifestyle Near Auberge On The Park
Banbury-Don Mills is an affluent Toronto neighbourhood offering a residential atmosphere with ready access to greenspace, including the nearby Edwards Gardens. Living in North York, residents benefit from the tranquillity of a parkland setting while remaining connected to the broader amenities of the city.
The development occupies the former site of a cultural resort that opened in the 1960s, and that sense of place carries through into the Auberge lifestyle — modern high-rise living set against one of North York's most storied and natural backdrops.
About the Developer
The project is a partnership between Tridel and Rowntree Enterprises. Headquartered in Toronto and proudly Canadian, Tridel is a recognized leader in sustainable construction and building technology. Rowntree Enterprises serves as co-developer, contributing expertise in connecting the community to the site's rich history as part of this multi-tower development.
Active Units





Neighborhood
Building Sales History
Jun 2026 — 3 Listed | 0 Sold
25 days on market
MLS® # C13045022
Jun 28, 2026
Sold Conditionally
Apr 25, 2026
Listed For Sale
$999,000
121 days on market
MLS® # C12886754
Jun 16, 2026
Price Change
Mar 16, 2026
Listed For Sale
$1,198,888
130 days on market
MLS® # C12719636
Jun 2, 2026
Terminated
Jan 22, 2026
Listed For Sale
$798,000
May 2026 — 4 Listed | 1 Sold
88 days on market
MLS® # C12807740
May 20, 2026
Expired
Feb 20, 2026
Listed For Sale
$1,399,000
72 days on market
MLS® # C12939044
May 13, 2026
New
Mar 31, 2026
Listed For Sale
$499,900
61 days on market
MLS® # C12859956
May 9, 2026
Terminated
Mar 9, 2026
Listed For Sale
$595,998
14 days on market
MLS® # C13032302
May 6, 2026
Sold
Apr 22, 2026
Listed For Sale
$758,000
Apr 2026 — 1 Listed | 0 Sold
121 days on market
MLS® # C12649504
Apr 23, 2026
Terminated
Dec 24, 2025
Listed For Sale
$1,099,000
Mar 2026 — 4 Listed | 0 Sold
55 days on market
MLS® # C12757294
Mar 31, 2026
Terminated
Feb 4, 2026
Listed For Sale
$499,900
27 days on market
MLS® # C12757138
Mar 3, 2026
Terminated
Feb 4, 2026
Listed For Sale
$549,999
118 days on market
MLS® # C12831782
Mar 2, 2026
New
Mar 1, 2026
Listed For Sale
$1,650,000
123 days on market
MLS® # C12488252
Mar 1, 2026
Expired
Oct 29, 2025
Listed For Sale
$1,679,000
Feb 2026 — 1 Listed | 0 Sold
91 days on market
MLS® # C12565160
Feb 20, 2026
Expired
Nov 21, 2025
Listed For Sale
$1,599,000
Banbury-Don Mills Insights

Sale Price
Average
Median
AS SEEN IN

FOLLOW US
USEFUL LINKS
Contact Us
