
Harbour View Estates
3 Navy Wharf Crt, Downtown
Features
Request more info
Price/Sqft Range
383 sqft - 2113 sqft
Avg Price/Sqft
$867 / sq. ft.
Completed
Built: 2006
Building Scale
Floors: 37 | Total Units: 597
Building Details
Building Type
High-Rise condo
Property Management
Built in 2006
Condo Corp
TSCC-1764
Date Registered
May 1, 2006
Maintenance Fees Include
Air Conditioning
Common Element
Heat
Hydro
Building Insurance
Parking
Water
Description
1 - About Harbour View Estates
- Address: 3 Navy Wharf Crt & 5 Mariner Terr, Toronto
- Neighbourhood: Waterfront Communities C1, Downtown, Toronto
- Storeys: 37
- Units: 597
- Built Year: 2006
- Builder: CityPlace (Concord Adex)
- Building Type: High-Rise Condo
- Suite Sizes: 383 sqft - 2,113 sqft
- Average Price: $867 / sq. ft.
2 - Overview of Harbour View Estates
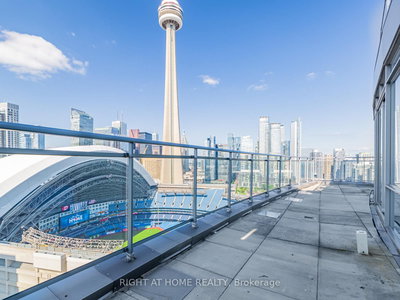
Harbour View Estates stands as a prominent two-tower residential development within Toronto's CityPlace community. Completed in 2006, these 37-storey glass structures were designed by the architectural firms Hellmuth Obata & Kassabaum and IBI Group, creating a distinctive presence on the waterfront skyline.
The towers utilize an advanced window-wall system that maximizes natural light while offering residents unobstructed views of both the Toronto skyline and Lake Ontario. At ground level, thoughtfully designed landscaped courtyards feature integrated water elements that create a serene environment within the urban setting.
The development's strategic positioning serves as a bridge between the surrounding Entertainment District and the extensive waterfront park network, making it a cornerstone of the Waterfront Communities residential landscape.
3 - Suite Sizes & Value
Harbour View Estates offers diverse living options with floor plans spanning from compact 383-square-foot studios to spacious 2,113-square-foot family units. The building's suite mix includes well-designed one-bedroom, two-bedroom, and three-bedroom layouts, with many units incorporating practical den spaces for home offices or additional storage.
Interior specifications include quality laminate flooring throughout and floor-to-ceiling windows that flood each unit with natural light. Kitchen designs feature efficient breakfast bar configurations that maximize both counter space and social interaction areas.
Current market valuations average $867 per square foot, reflecting the building's desirable location, comprehensive amenity package, and the scale of available unit sizes within Toronto's competitive waterfront market.
4 - Building Amenities & Features
The centerpiece of Harbour View Estates is The Super Club, an exceptional 30,000-square-foot fitness and recreation facility spanning three levels that rivals premium athletic clubs.
Aquatic Facilities: Indoor swimming pool complemented by sauna, whirlpool, and steam room facilities for year-round relaxation and fitness.
Athletic Venues: Full-size basketball court, professional squash courts, and tennis courts providing residents with diverse recreational options.
Fitness & Entertainment: Comprehensive gym facilities, bowling alley, golf simulator, and a private movie theatre for residents' exclusive use.
Business & Social Spaces: Dedicated party room, professional meeting rooms, and a fully-equipped business centre supporting both work and social activities.
Security & Services: Round-the-clock concierge and security services ensure resident safety and convenience.
Outdoor Living: Landscaped courtyard areas with barbecue facilities, specialized pet grooming areas, and children's play spaces.
Parking & Guest Accommodation: Secure underground parking garage with additional guest suites available for resident use.
5 - Location Highlights
Harbour View Estates enjoys an enviable position within walking distance of Toronto's premier attractions, including Rogers Centre, CN Tower, Ripley's Aquarium, and Scotiabank Arena, placing residents at the heart of the city's entertainment and cultural scene.
Transportation connectivity is exceptional, with Union Station just a 10-minute walk away, providing seamless access to TTC subway services, GO Transit regional rail, and VIA Rail intercity connections. Local transit is equally convenient, with Spadina Avenue streetcars and Fort York Boulevard bus routes directly adjacent to the property.
The building offers immediate access to Toronto's extensive waterfront green space network, including the Martin Goodman Trail for cycling and jogging, plus nearby Bobbie Rosenfeld Park and Isabella Valancy Crawford Park. Additional recreational areas such as Northern and Southern Linear Parks and Peter Street Basin Park expand outdoor activity options.
Shopping and dining opportunities abound along the vibrant Queens Quay waterfront promenade and through Toronto's extensive PATH underground retail network, providing year-round access to services and entertainment.
6 - Lifestyle Near Harbour View Estates
Living at Harbour View Estates means embracing the dynamic energy of Toronto's Entertainment District. The neighbourhood pulses with activity from major sporting events, concerts, and cultural performances, creating an atmosphere that attracts young professionals and urban enthusiasts who thrive in vibrant city environments.
The local demographic primarily consists of career-focused individuals who appreciate the convenience of downtown employment proximity while having immediate access to waterfront recreational trails for weekend escapes and daily exercise routines.
Residents enjoy a unique urban lifestyle that balances the excitement of major entertainment venues with the tranquility of waterfront parks and trails, all within one of Canada's most connected neighbourhoods.
7 - About the Developer
Concord Adex has established itself as a leading force in Toronto's urban development through its ambitious CityPlace master-planned community project. The company specializes in transforming former industrial lands into vibrant high-density residential neighbourhoods that serve Toronto's growing population needs.
Their development philosophy emphasizes comprehensive amenity programming and strategic community connectivity, creating vertical neighbourhoods that integrate seamlessly with Toronto's broader urban fabric while providing residents with resort-style living experiences in the heart of the city.


Neighborhood
Building Sales History
Jun 2026 — 1 Listed | 1 Sold
47 days on market
MLS® # C13017730
Jun 5, 2026
Sold
Apr 19, 2026
Listed For Sale
$1,280,000
Mar 2026 — 1 Listed | 0 Sold
52 days on market
MLS® # C12683546
Mar 2, 2026
Terminated
Jan 10, 2026
Listed For Sale
$1,249,900
Feb 2026 — 1 Listed | 0 Sold
133 days on market
MLS® # C12457972
Feb 20, 2026
Terminated
Oct 11, 2025
Listed For Sale
$1,099,000
Waterfront Communities C1 Insights

Sale Price
Average
Median
AS SEEN IN

FOLLOW US
USEFUL LINKS
Contact Us
