
The Oakland
3 Lisa St, Brampton
Features
Request more info
Price/Sqft Range
1054 sqft - 1412 sqft
Avg Price/Sqft
$405 / sq. ft.
Completed
Built: 1979
Building Scale
Floors: 15 | Total Units: 177
Building Details
Building Type
High-Rise condo
Property Management
Built in 1979
Condo Corp
PCC-195
Date Registered
Mar 5, 1979
Maintenance Fees Include
Cable TV
Common Element
Heat
Hydro
Building Insurance
Parking
Water
Air Conditioning
Description
1 - About The Oakland
- Address: 3 Lisa St, Brampton
- Neighbourhood: Queen Street Corridor, Brampton, Peel
- Storeys: 15
- Units: 177
- Built Year: 1979
- Builder: Kerbel and Rice Group
- Building Type: High-Rise condo
- Suite Sizes: 1054 sqft - 1412 sqft
- Average Price: $405 / sq. ft.
2 - Overview of The Oakland
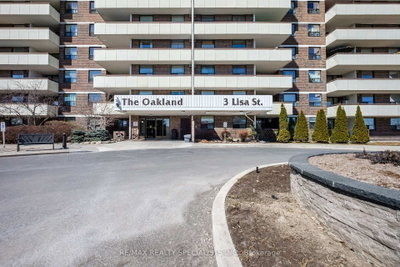
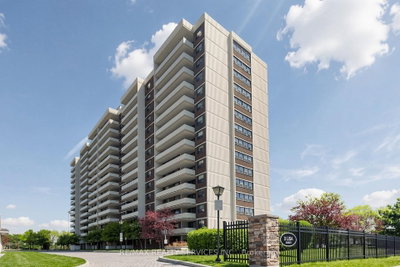
The Oakland is a 15-storey residential tower completed in 1979, purpose-built for residential living rather than converted from another property type. The building showcases the distinctive brick facade architecture characteristic of the Lisa Street corridor, offering residents a secure home within one of Brampton's most established condominium communities.
3 - Suite Sizes & Value
Suite layouts span from 1,054 to 1,412 square feet, providing more generous living spaces than typical modern developments. These floor plans accommodate traditional furniture arrangements and allow for dedicated entertainment areas. Units average $405 per square foot, with maintenance fees covering all essential utilities including hydro, heat, water, air conditioning, and cable television.
4 - Building Amenities & Features
- Recreation: Outdoor pool, tennis court, and sauna
- Facilities: Fitness centre, party room, meeting room, and recreation room
- Parking: Underground parking garage with visitor parking available
- Security: Comprehensive integrated security system
5 - Location Highlights
- Transit: Direct access to Clark Blvd / Lisa St Bus Stop with connections to Queen and South Industrial bus routes
- Parks: Walking distance to Norton Place Park, Esker Lake Trail, Hoskins Parkette, and Norton Park Community Garden
- Shopping: Convenient access to Dixie Plaza, Rabba Fine Foods, and Gem West Indian Grocery
- Dining: Local restaurants include Caffe Demetre Bramalea, St. Louis Bar & Grill, Daniel's Chai Bar, and Bramalea City Pizza
- Education: Proximity to St. John Fisher Catholic School and Bramalea Secondary School
6 - Lifestyle Near The Oakland
The Queen Street Corridor functions as Brampton's central urban hub, placing residents within easy reach of major transit connections and regional shopping destinations. This established condominium district is experiencing significant vertical development, with numerous high-rise projects planned for the surrounding area. The ongoing transformation is creating a more densely populated, transit-focused urban environment.
7 - About the Developer
The Oakland was developed by the Kerbel and Rice Group, with Kerbel Developments Ltd serving as the successor or affiliated company. This development firm played a pivotal role in shaping the Queen Street Corridor during the late 1970s, establishing the high-density residential character that continues to define the neighbourhood today.
Active Units


Neighborhood
Building Sales History
Jul 2026 — 2 Listed | 0 Sold
109 days on market
MLS® # W13042580
Jul 14, 2026
Price Change
Apr 24, 2026
Listed For Sale
$479,000
70 days on market
MLS® # W13047298
Jul 6, 2026
Terminated
Apr 27, 2026
Listed For Sale
$449,000
May 2026 — 3 Listed | 2 Sold
12 days on market
MLS® # W13089074
May 26, 2026
Sold
May 6, 2026
Listed For Sale
$349,900
8 days on market
MLS® # W13082336
May 25, 2026
Sold
May 5, 2026
Listed For Sale
$438,888
116 days on market
MLS® # W12665060
May 2, 2026
Terminated
Jan 6, 2026
Listed For Sale
$498,800
Queen Street Corridor Insights

Sale Price
Average
Median
AS SEEN IN

FOLLOW US
USEFUL LINKS
Contact Us
