
The Gates of Bayview Glen
3 Ellesmere St, Richmond Hill
Features
Request more info
Price/Sqft Range
409 sqft - 1025 sqft
Avg Price/Sqft
$758 / sq. ft.
Completed
Built: 2000
Building Scale
Floors: 8 | Total Units: 150
Building Details
Building Type
Mid-Rise condo
Property Management
Built in 2000
Condo Corp
YRCC-938
Date Registered
Sep 20, 2000
Maintenance Fees Include
Common Element
Heat
Water
Description
1 - About The Gates of Bayview Glen
- Address: 3 Ellesmere St, Richmond Hill
- Neighbourhood: Langstaff
- Storeys: 8
- Units: 150
- Built Year: 2000
- Builder: Pemberton Group
- Building Type: Mid-Rise condo
- Suite Sizes: 409 sqft - 1025 sqft
- Average Price: $758 / sq. ft.
2 - Overview of The Gates of Bayview Glen
Completed in 2000, The Gates of Bayview Glen is a mid-rise condominium located at 3 Ellesmere St in Richmond Hill's Langstaff neighbourhood. Developed by Pemberton Group, this 8-storey building houses 150 residential units across multiple floor plans and exposures.
The building represents an early phase of a larger residential development in the area. As a purpose-built condominium rather than a conversion, it was designed specifically for modern residential living. The structure fits seamlessly into the surrounding mid-rise landscape and shares its site with subsequent phases that were added to the complex in later years.
3 - Suite Sizes & Value
Floor plans at The Gates of Bayview Glen range from compact 409-square-foot units to spacious 1,025-square-foot layouts. This variety accommodates different lifestyle needs across the building's eight floors.
The building maintains an Average Price: $758 / sq. ft., positioning it competitively within Richmond Hill's established condominium market. This valuation reflects the property's maturity and proven track record over more than two decades of operation, offering residents an alternative to newer high-density developments in the surrounding area.
4 - Building Amenities & Features
- Party Room: Dedicated space for resident celebrations and social gatherings
- Meeting Room: Professional area suitable for administrative tasks or small business meetings
- Security: Comprehensive security system with on-site security personnel
- Parking: Underground parking garage for residents plus designated visitor parking spaces
- Maintenance Fees: Monthly contributions cover heating, water, common area upkeep, and building repairs
5 - Location Highlights
- Shopping: Close proximity to Beverly Hills Resort, Carrville Centre, and South Hill Shopping Centre
- Entertainment: SilverCity Richmond Hill Cinemas accessible within a 13-minute walk
- Arts & Culture: Ray's Picture Frames and Art Centre Inc. located 13 minutes away on foot
- Commercial Access: Positioned along established retail corridors with numerous dining and service options nearby
6 - Lifestyle Near The Gates of Bayview Glen
Life at 3 Ellesmere St offers suburban convenience with urban accessibility. Residents enjoy walkable access to shopping centres, entertainment venues, and essential services throughout the Langstaff neighbourhood.
The area features a concentrated collection of condominium buildings that have maintained steady demand over the years. Low unit turnover rates indicate a satisfied resident base that chooses to stay long-term, creating a stable and established community atmosphere.
This location appeals particularly to those seeking immediate access to Richmond Hill's established commercial infrastructure without sacrificing residential comfort.
7 - About the Developer
Pemberton Group developed The Gates of Bayview Glen as part of their broader involvement in Richmond Hill's residential market. The company spearheaded the transformation of the Langstaff area, creating multiple phases including Gates of Bayview Glen II and V within the same development complex.
Pemberton Group specializes in mid-to-high-rise residential projects throughout the Greater Toronto Area, focusing on well-located sites that offer both community amenities and urban convenience.
Active Units


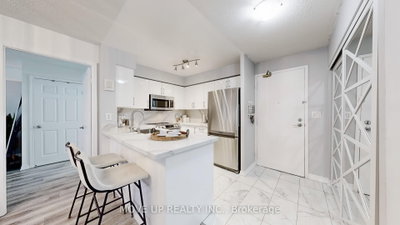
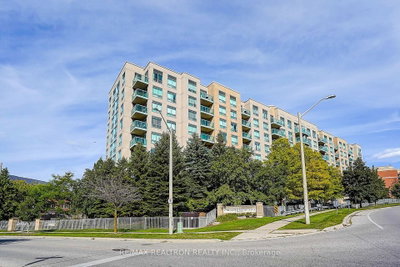


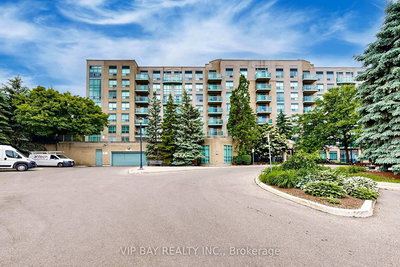
Building Sales History
Jul 2026 — 2 Listed | 0 Sold
63 days on market
MLS® # N13050400
Jul 28, 2026
Expired
Apr 27, 2026
Listed For Sale
$619,000
103 days on market
MLS® # N12898200
Jul 1, 2026
Expired
Mar 19, 2026
Listed For Sale
$649,998
Jun 2026 — 2 Listed | 0 Sold
113 days on market
MLS® # N13020226
Jun 10, 2026
New
Apr 20, 2026
Listed For Sale
$725,000
53 days on market
MLS® # N12969526
Jun 1, 2026
Terminated
Apr 8, 2026
Listed For Sale
$468,000
May 2026 — 3 Listed | 1 Sold
56 days on market
MLS® # N12924298
May 23, 2026
Sold
Mar 26, 2026
Listed For Sale
$598,000
45 days on market
MLS® # N12914558
May 8, 2026
Terminated
Mar 24, 2026
Listed For Sale
$399,000
60 days on market
MLS® # N12833996
May 2, 2026
Expired
Mar 2, 2026
Listed For Sale
$388,000
Apr 2026 — 2 Listed | 1 Sold
15 days on market
MLS® # N12940518
Apr 20, 2026
Sold
Mar 31, 2026
Listed For Sale
$535,000
54 days on market
MLS® # N12778520
Apr 6, 2026
Terminated
Feb 11, 2026
Listed For Sale
$499,999
Mar 2026 — 3 Listed | 1 Sold
126 days on market
MLS® # N12561602
Mar 15, 2026
Terminated
Nov 20, 2025
Listed For Sale
$599,000
43 days on market
MLS® # N12770354
Mar 24, 2026
Terminated
Feb 9, 2026
Listed For Sale
$469,000
30 days on market
MLS® # N12777106
Mar 12, 2026
Sold
Feb 10, 2026
Listed For Sale
$524,900
Langstaff Insights

Sale Price
Average
Median
AS SEEN IN

FOLLOW US
USEFUL LINKS
Contact Us
