
The Bond Condos
290 Adelaide St W, Downtown
Features
Request more info
Price/Sqft Range
524 sqft - 1174 sqft
Avg Price/Sqft
$1,044 / sq. ft.
Completed
Built: 2017
Building Scale
Floors: 42 | Total Units: 393
Building Details
Building Type
High-Rise condo
Property Management
Built in 2017
Condo Corp
TSCC-2584
Date Registered
Apr 7, 2017
Maintenance Fees Include
Air Conditioning
Common Element
Heat
Building Insurance
Water
Description
1 - About The Bond Condos
- Address: 290 Adelaide St W, Toronto
- Neighbourhood: Waterfront Communities C1 (Entertainment District), Downtown Toronto
- Storeys: 42
- Units: 393
- Built Year: 2017
- Builder: Lifetime Developments
- Building Type: High-Rise Condo
- Suite Sizes: 524 sqft - 1174 sqft
- Average Price: $1,044 / sq. ft.
2 - Overview of The Bond Condos
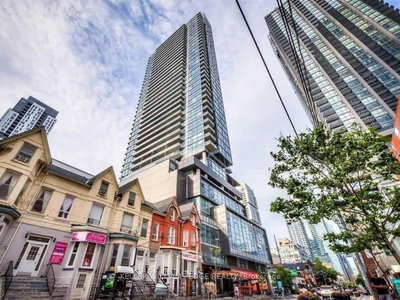
Completed in 2017 by Lifetime Developments, The Bond Condos is a 42-storey glass and steel tower designed by Core Architects. The building showcases a translucent glass exterior with a multi-purpose podium that incorporates retail space at grade level and office facilities on floors two through six.
The development exemplifies the transformation of the Entertainment District from its industrial origins into a thriving residential and cultural hub. This conversion aligns with Toronto's urban intensification objectives, replacing former commercial properties with high-density residential living.
The architectural design emphasizes floor-to-ceiling glass and a six-storey podium that creates a distinctive presence at the corner of Adelaide and John Streets. This approach maximizes natural light penetration while offering commanding views of Toronto's evolving skyline and dynamic streetscape.
3 - Suite Sizes & Value
The Bond Condos offers suites ranging from 524 to 1,174 square feet, featuring layouts from compact one-bedroom units to more spacious configurations. With an average price of $1,044 per square foot, the building targets both investors and owner-occupiers seeking quality downtown living.
Interior finishes include smooth 9-foot ceilings and professionally selected materials that appeal to the urban professional demographic. The floor-to-ceiling windows ensure abundant natural light reaches every unit, regardless of its position within the building. Each suite includes a private balcony, effectively extending the living space while providing direct sightlines to the bustling urban core below.
4 - Building Amenities & Features
- 24-Hour Concierge: Comprehensive security services and resident assistance
- Fitness Centre: Complete with weight training, cardio equipment, and dedicated yoga studio
- Rooftop Pool & Hot Tub: Outdoor aquatic facilities with comfortable lounge seating
- Sauna: Private wellness facility for resident relaxation
- Outdoor Terrace: Multi-level rooftop deck featuring outdoor lounge areas and panoramic city views
- Private Dining Room: Fully equipped special event kitchen and dining facilities
- Lounge: Exclusive resident lounge complete with wet bar
- Billiards & Games Room: Dedicated recreational space for leisure activities
- Golf Simulator: Indoor sports training facility
5 - Location Highlights
- Transit Accessibility: Perfect 100/100 Transit Score with immediate access to King St West at John St bus stop
- Vehicle Access: Two-minute connection to the Gardiner Expressway for regional travel
- Pedestrian Connectivity: Outstanding 100/100 Walk Score with essential services, grocery stores, and pharmacies within walking distance
- Cultural Landmarks: Steps away from renowned theatres, high-end fashion boutiques, and the Financial District
- Entertainment: Walking distance to major sporting venues and the Entertainment District's acclaimed restaurant scene
6 - Lifestyle Near The Bond Condos
The Bond Condos caters to professionals who value proximity to Toronto's key economic and cultural centres. The strategic location enables seamless transitions between the corporate atmosphere of the Financial District and the vibrant leisure opportunities throughout the Entertainment District.
Community life revolves around the rooftop pool deck, which serves as a social focal point for residents. This elevated outdoor space provides a rare opportunity for outdoor living within the high-density downtown environment, offering both relaxation and networking opportunities for the building's professional residents.
7 - About the Developer
Lifetime Developments operates as a Toronto-based development firm specializing in urban condominium projects across multiple North American markets. The company has established a reputation for creating thoughtfully integrated amenities and contributing to neighbourhood revitalization initiatives. Their portfolio consists of professionally managed residential assets that consistently attract both long-term residents and real estate investors seeking stable returns in prime urban locations.
Active Units




Neighborhood
Building Sales History
Jul 2026 — 2 Listed | 0 Sold
111 days on market
MLS® # C13028580
Jul 30, 2026
Price Change
Apr 22, 2026
Listed For Sale
$439,000
120 days on market
MLS® # C12957942
Jul 20, 2026
Price Change
Apr 4, 2026
Listed For Sale
$399,000
Jun 2026 — 2 Listed | 0 Sold
88 days on market
MLS® # C12852224
Jun 1, 2026
Expired
Mar 6, 2026
Listed For Sale
$850,000
89 days on market
MLS® # C12839666
Jun 1, 2026
Expired
Mar 3, 2026
Listed For Sale
$399,000
May 2026 — 1 Listed | 0 Sold
115 days on market
MLS® # C12663914
May 1, 2026
Expired
Jan 5, 2026
Listed For Sale
$470,000
Apr 2026 — 1 Listed | 1 Sold
3 days on market
MLS® # C12934886
Apr 6, 2026
Sold
Mar 30, 2026
Listed For Sale
$468,888
Feb 2026 — 1 Listed | 1 Sold
47 days on market
MLS® # C12653430
Feb 25, 2026
Sold
Dec 30, 2025
Listed For Sale
$829,000
Waterfront Communities C1 Insights

Sale Price
Average
Median
AS SEEN IN

FOLLOW US
USEFUL LINKS
Contact Us
