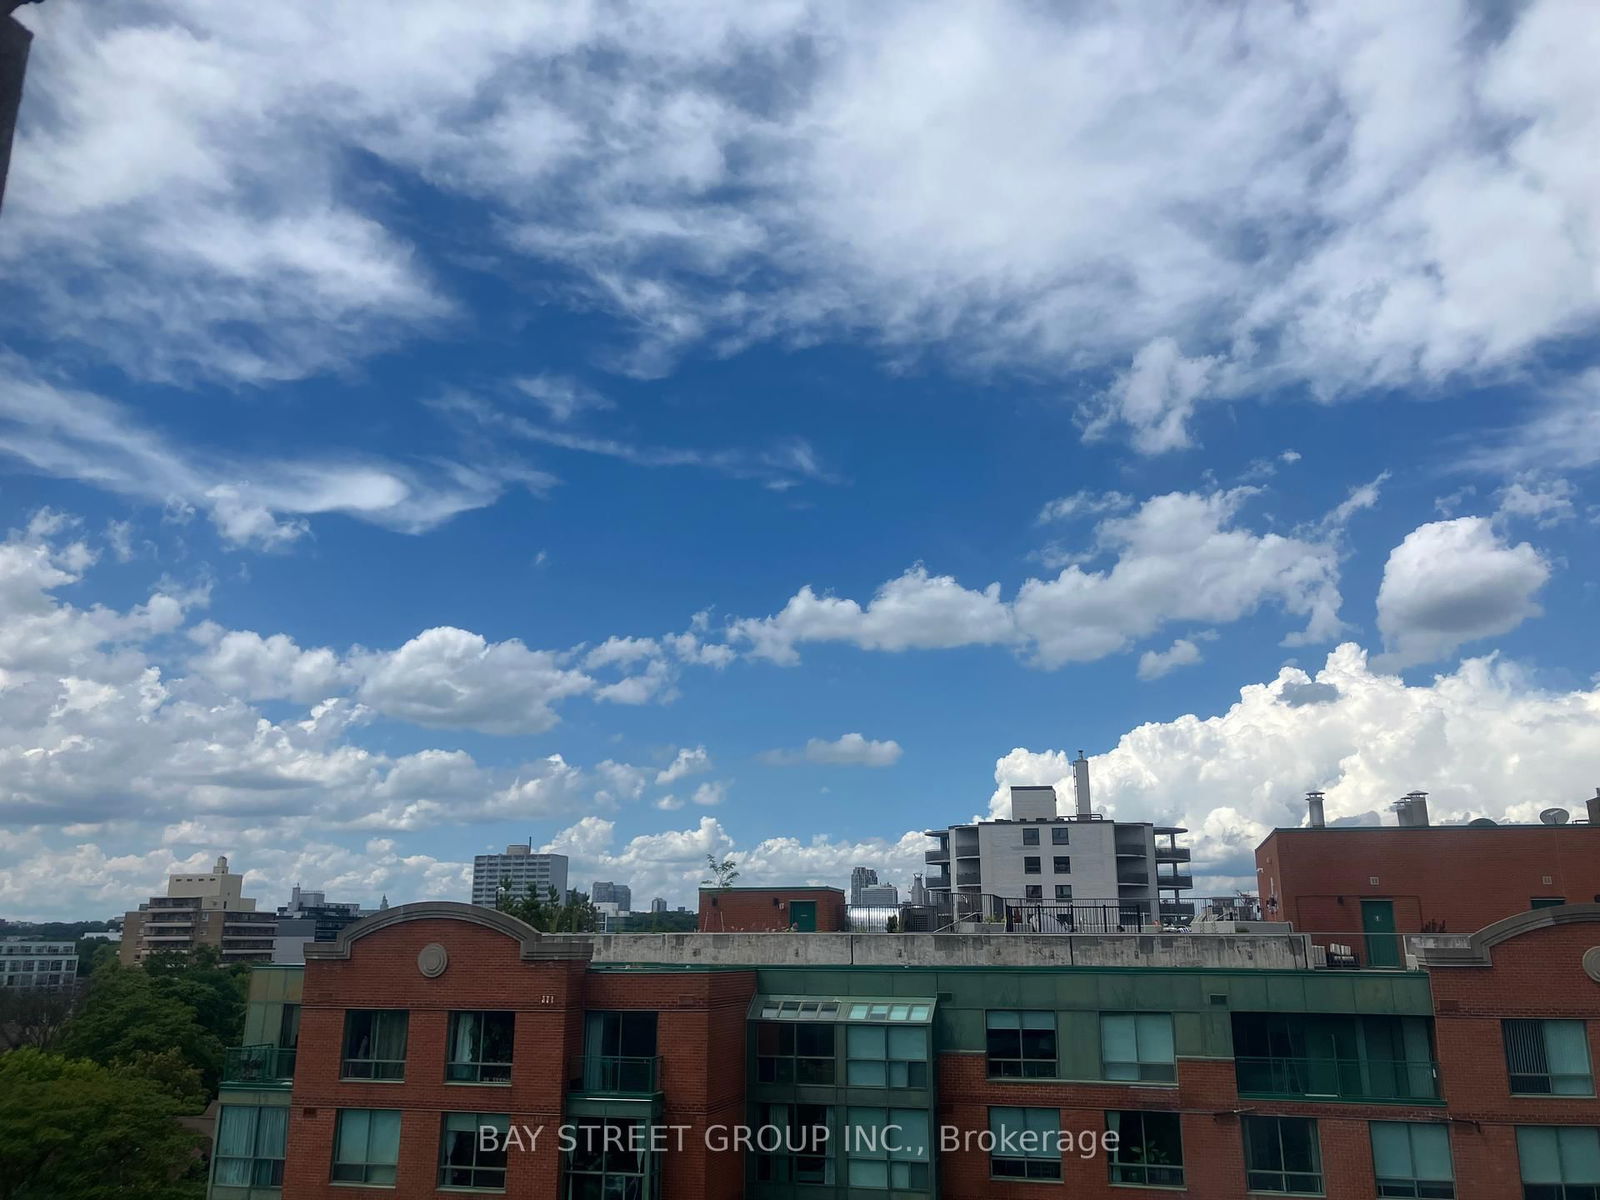
St George Mews
284 Bloor St W, Midtown | Central
Features
Request more info
Price/Sqft Range
665 sqft - 1123 sqft
Avg Price/Sqft
$923 / sq. ft.
Completed
Built: 1991
Building Scale
Floors: 11 | Total Units: 74
Building Details
Building Type
High-Rise condo
Property Management
Built in 1991
Condo Corp
MTCC-946
Date Registered
Jan 2, 1991
Maintenance Fees Include
Air Conditioning
Common Element
Heat
Hydro
Building Insurance
Parking
Water
Description
1 - About St George Mews
- Address: 284 Bloor St W, Toronto
- Neighbourhood: Annex, Midtown | Central, Toronto
- Storeys: 11
- Units: 74
- Year Built: 1991
- Builder: Annex - U of T
- Building Type: High-Rise condo
- Suite Sizes: 614 sqft - 1,200 sqft
- Average Price: $923 / sq. ft.
2 - Overview of St George Mews
St George Mews is an 11-storey residential condominium completed in 1991. The building shares its structural footprint with a Holiday Inn Hotel, though residents enjoy privacy through a dedicated gated laneway entrance that keeps residential access separate from hotel operations.
The architectural design is understated and complements the surrounding neighbourhood character. Large panelled windows are strategically positioned throughout the building to maximize natural light from all directions. Built as a purpose-designed residential high-rise rather than a conversion, St George Mews was conceived with long-term livability in mind.
With 74 units total, the building attracts residents who prefer the intimacy of a smaller community while maintaining access to a prime central location. The scale offers an alternative to the density found in newer high-rise developments.
3 - Suite Sizes & Value
Suite sizes at St George Mews range from 614 to approximately 1,200 square feet. The floor plans include one to three bedroom configurations designed with practical living in mind. Layouts feature distinct kitchens and convenient ensuite laundry facilities.
Average Price: $923 / sq. ft.
This pricing represents an accessible entry point into the coveted Annex market. The combination of generous square footage and competitive pricing creates opportunities for buyers to invest in renovations and customization while securing a desirable location.
4 - Building Amenities & Features
- Newly renovated gym and fitness facility
- Rooftop terrace and deck with communal BBQ area
- Party room for resident gatherings
- Meeting room for business or community use
- Second floor terrace providing additional outdoor space
- Crafts room for creative pursuits
- Bicycle storage facilities
- Ground level retail businesses
- Building security systems
5 - Location Highlights
- Transit: Direct proximity to St. George subway station, connecting residents to both the Bloor-Danforth and University-Spadina lines
- Education: Adjacent to the University of Toronto St. George campus, making it ideal for students and faculty
- Culture: Steps from the Bata Shoe Museum and within walking distance of the Royal Ontario Museum (ROM) and Bloor Hot Docs Cinema
- Green Space: Close access to Paul Martel Park for recreation and relaxation
6 - Lifestyle Near St George Mews
The Annex neighbourhood pulses with intellectual and creative energy. The demographic blend includes university students, professors, and working professionals who appreciate the area's historic charm and urban conveniences.
Victorian architecture defines much of the streetscape, creating a distinctive character that balances heritage with contemporary city living. The area maintains exceptional walkability, with an impressive concentration of independent boutiques, specialty cafes, diverse restaurants, and neighbourhood pubs all within easy reach.
7 - About the Developer
St George Mews was developed by Annex - U of T. While comprehensive information about the developer's broader portfolio remains limited, the building demonstrates thoughtful planning for its central location and community scale. Current building management is handled by T.S.E. Management Services Inc., ensuring ongoing maintenance and resident services.
Active Units



Building Sales History
May 2026 — 2 Listed | 2 Sold
50 days on market
MLS® # C12975704
May 29, 2026
Sold
Apr 9, 2026
Listed For Sale
$599,000
44 days on market
MLS® # C12908450
May 6, 2026
Sold
Mar 23, 2026
Listed For Sale
$549,000
Apr 2026 — 2 Listed | 1 Sold
13 days on market
MLS® # C13004860
Apr 28, 2026
Sold
Apr 16, 2026
Listed For Sale
$655,000
263 days on market
MLS® # C12281058
Apr 1, 2026
Terminated
Jul 12, 2025
Listed For Sale
$799,900
Annex Insights

Sale Price
Average
Median
AS SEEN IN

FOLLOW US
USEFUL LINKS
Contact Us
