
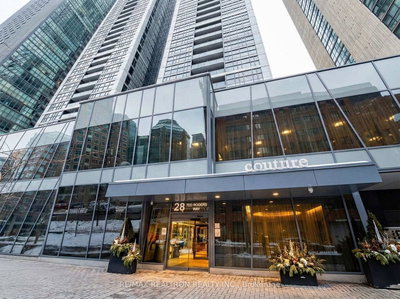
Couture
28 Ted Rogers Way, Downtown
Features
Request more info
Price/Sqft Range
557 sqft - 977 sqft
Avg Price/Sqft
$862 / sq. ft.
Completed
Built: 2013
Building Scale
Floors: 42 | Total Units: 476
Building Details
Building Type
High-Rise condo
Property Management
Built in 2013
Condo Corp
TSCC-2328
Date Registered
Aug 21, 2013
Maintenance Fees Include
Air Conditioning
Common Element
Heat
Building Insurance
Parking
Water
Description
1 - About Couture
- Address: 28 Ted Rogers Way, Toronto
- Neighbourhood: Church-Yonge Corridor
- Builder: Monarch Developments Ltd
- Built Year: 2013
- Building Type: High-Rise Condo
- Storeys: 42
- Units: 476
- Suite Sizes: 557 sqft - 977 sqft
- Average Price: $862 / sq. ft.
2 - Overview of Couture
Couture is a 42-storey residential tower located in the Church-Yonge Corridor that was completed in 2013. Construction began in 2010, bringing this striking high-rise to one of Toronto's most connected neighbourhoods.
Designed by Graziani + Corazza Architects, the building features a contemporary glass façade with geometric floor-to-ceiling windows and private balconies that maximize natural light and city views. The tower houses 476 residential units near the busy intersection of Yonge and Bloor.
Environmental considerations include low-VOC paints throughout the building and high-efficiency water heating systems that reduce the tower's overall carbon footprint.
3 - Suite Sizes & Value
Residential units at Couture range from 557 to 977 square feet, with the building maintaining an average value of $862 / sq. ft. The varied suite sizes accommodate different lifestyle needs, from efficient one-bedroom layouts to more spacious configurations.
Floor plans utilize open-concept designs complemented by either 8-foot or 9-foot ceilings that enhance the sense of space. Standard interior finishes include granite countertops and Energy Star-rated stainless steel appliances that combine style with energy efficiency.
The building also offers two-storey penthouse suites with premium features, including specialized wood-clad balcony flooring that adds warmth and luxury to outdoor living spaces.
4 - Building Amenities & Features
- 24/7 concierge and security system
- Fitness centre, gym, and exercise room
- Yoga and aerobics studios
- Indoor swimming pool, sauna, and Jacuzzi
- Party room and billiards room
- Movie theatre and media room
- Lounge area for entertaining
- Guest suite
- Low-flow faucets and individual hydro monitoring
5 - Location Highlights
- Transit: Direct access to Bloor-Yonge TTC Station serving Lines 1 and 2, plus nearby Sherbourne TTC Station
- Roadways: Close proximity to Mt. Pleasant Road and Jarvis Street traffic corridors
- Key Junctions: Strategically positioned south of the Bloor Street East and Ted Rogers Way intersection
- Neighbourhood POIs: Walking distance to Yorkville's premium retail district and the bustling Yonge-Bloor commercial hub
- Connectivity: Easy access to dedicated cycling routes and direct paths to the St. Lawrence Market area
6 - Lifestyle Near Couture
The Church-Yonge Corridor provides an ideal bridge between the upscale Yorkville district and Toronto's downtown business core. Residents can take advantage of the building's comprehensive fitness facilities while enjoying seamless access to the city's extensive transit network.
This location particularly suits professionals working in the Financial District or along the Yonge-Bloor corridor. The neighbourhood's well-developed infrastructure supports both transit commuters and cycling enthusiasts, with direct routes connecting residents to key areas throughout downtown Toronto.
7 - About the Developer
Monarch Developments Ltd, also known as Monarch Group, is a British-based residential developer with a strong presence in the Canadian market. The company holds membership in the Canada Green Building Council, reflecting its commitment to sustainable development practices.
Monarch is recognized for incorporating eco-friendly design elements into its residential projects while maintaining a focus on efficient layouts and cost-effective long-term maintenance. This approach creates buildings that balance environmental responsibility with practical living solutions.
Active Units




Building Sales History
Jun 2026 — 1 Listed | 0 Sold
198 days on market
MLS® # C12602396
Jun 19, 2026
Sold Conditionally
Dec 4, 2025
Listed For Sale
$674,900
May 2026 — 1 Listed | 0 Sold
60 days on market
MLS® # C13048596
May 13, 2026
New
Apr 27, 2026
Listed For Sale
$524,900
Apr 2026 — 4 Listed | 3 Sold
6 days on market
MLS® # C12996974
May 1, 2026
Sold
Apr 14, 2026
Listed For Sale
$649,000
42 days on market
MLS® # C12894780
Apr 28, 2026
Sold
Mar 18, 2026
Listed For Sale
$550,000
65 days on market
MLS® # C12769564
Apr 14, 2026
Terminated
Feb 8, 2026
Listed For Sale
$663,000
3 days on market
MLS® # C12936774
Apr 6, 2026
Sold
Mar 30, 2026
Listed For Sale
$549,000
Mar 2026 — 1 Listed | 0 Sold
34 days on market
MLS® # C12745248
Mar 5, 2026
Terminated
Jan 31, 2026
Listed For Sale
$649,999
Feb 2026 — 1 Listed | 1 Sold
22 days on market
MLS® # C12753286
Feb 25, 2026
Sold
Feb 3, 2026
Listed For Sale
$648,000
Church-Yonge Corridor Insights

Sale Price
Average
Median
AS SEEN IN

FOLLOW US
USEFUL LINKS
Contact Us
