
Park Palace
28 Pemberton Ave, North York
Features
Request more info
Price/Sqft Range
557 sqft - 1318 sqft
Avg Price/Sqft
$764 / sq. ft.
Completed
Built: 1996
Building Scale
Floors: 12 | Total Units: 130
Building Details
Building Type
High-Rise condo
Property Management
Built in 1996
Condo Corp
MTCC-1131
Date Registered
Sep 6, 1996
Maintenance Fees Include
Air Conditioning
Common Element
Heat
Hydro
Building Insurance
Water
Description
1 - About Park Palace
- Address: 28 Pemberton Ave, North York
- Neighbourhood: Newtonbrook East, North York, Toronto
- Storeys: 12
- Units: 130
- Built Year: 1996
- Builder: Pemberton Group
- Building Type: High-Rise condo
- Suite Sizes: 557 sqft - 1318 sqft
- Average Price: $764 / sq. ft.
Park Palace is a 12-storey high-rise condominium located at 28 Pemberton Avenue in the Newtonbrook East neighbourhood of North York. Completed in 1996 by the Pemberton Group, this purpose-built residential building contains 130 units, maintaining a lower density compared to the high-rise towers along the Yonge Street corridor. The 12-storey scale integrates well with the established North York landscape and contributed to the residential densification of Newtonbrook East during the mid-1990s. This building serves residents who value transit connectivity and proximity to the Yonge and Finch infrastructure.
2 - Suite Sizes & Value
Floor plans at Park Palace range from 557 to 1,318 square feet, accommodating various household sizes with larger layouts that rival the square footage of local townhomes. The building offers an Average Price: $764 / sq. ft., ranking 307th for price among 441 condominiums in the North York region. This competitive pricing provides buyers with more interior space compared to newer developments in the area, delivering better value for their investment.
3 - Building Amenities & Features
- Concierge service
- Gym and exercise room
- Entry phone system
- Parking garage and visitor parking
Maintenance fees include hydro, heat, water, air conditioning, common element maintenance, and building insurance, providing comprehensive coverage for residents.
4 - Location Highlights
Park Palace offers exceptional connectivity with direct underground access to Finch Subway Station and the TTC Subway network. Residents enjoy a three-minute walk to Bishop Park, with nearby green spaces including Olive Square, Pemberton Parkette, and Finch Parkette. Educational options are abundant with McKee Public School, Churchill Public School, Lillian Public School, Jonas High School, and Avondale Secondary Alternative School all within reach.
Shopping convenience comes from proximity to Food Basics, Metro, H Mart North York, and the Picture Perfect Gallery. Highway 401 access is available via Bayview Avenue, while banking services include nearby RBC Royal Bank and CIBC Business Contact Centre.
5 - Lifestyle Near Park Palace
Newtonbrook East combines residential living with excellent urban transit access, centred around the Yonge and Finch hub. The neighbourhood attracts professionals who rely on subway commuting and families utilizing nearby schools. The walkable community facilitates daily errands, while local parks like Bishop Park provide outdoor recreational space adjacent to the commercial corridor.
6 - About the Developer
Park Palace was developed by the Pemberton Group as part of their expansion into the North York market. Completed in 1996, this project contributed to the residential growth of the Newtonbrook East area during a significant period of neighbourhood development.
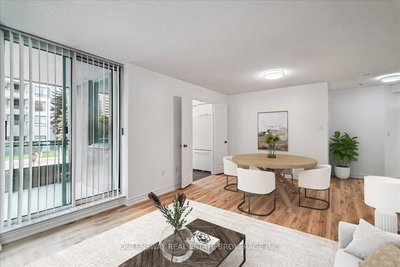
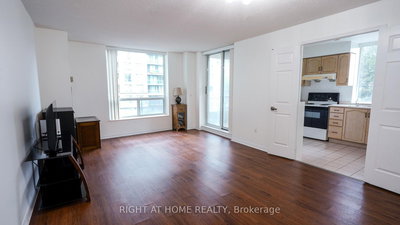

Building Sales History
May 2026 — 2 Listed | 1 Sold
13 days on market
MLS® # C13035888
May 6, 2026
Sold
Apr 23, 2026
Listed For Sale
$565,000
17 days on market
MLS® # C13014874
May 4, 2026
Terminated
Apr 17, 2026
Listed For Sale
$559,000
Mar 2026 — 1 Listed | 1 Sold
35 days on market
MLS® # C12729120
Mar 2, 2026
Sold
Jan 26, 2026
Listed For Sale
$469,000
Newtonbrook East Insights

Sale Price
Average
Median
AS SEEN IN

FOLLOW US
USEFUL LINKS
Contact Us
