
Rosedale Glen
278 Bloor St E, Midtown | Central
Features
Request more info
Price/Sqft Range
1251 sqft - 2394 sqft
Avg Price/Sqft
$835 / sq. ft.
Completed
Built: 1983
Building Scale
Floors: 23 | Total Units: 180
Building Details
Building Type
High-Rise condo
Property Management
Built in 1983
Condo Corp
MTCC-614
Date Registered
Aug 8, 1983
Maintenance Fees Include
Cable TV
Air Conditioning
Common Element
Heat
Building Insurance
Water
Description
1 - About Rosedale Glen
- Address: 278 Bloor St E, Toronto
- Neighbourhood: Rosedale-Moore Park, Midtown | Central, Toronto
- Storeys: 23
- Units: 180
- Built: 1983
- Builder: Cadillac Fairview Corporation
- Type: High-Rise condo
- Suite Sizes: 1251 sqft - 2800 sqft
- Average Price: $835 / sq. ft.
2 - Overview of Rosedale Glen
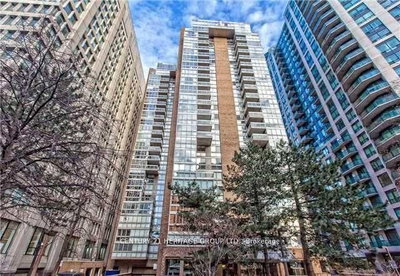
Completed in 1983, Rosedale Glen is a mature high-rise condominium designed by the Zeidler Roberts Partnership. Positioned at the transition between Midtown and the Rosedale valley, this 23-storey development exemplifies early 1980s residential architecture with its distinctive honey-coloured brick facade and beige-banded glass balconies.
The building's exterior was carefully designed to complement the surrounding Midtown office towers along Bloor Street East while maintaining a residential character. This thoughtful integration creates a visual bridge between commercial and residential districts.
With 180 units spread across its 23 floors, Rosedale Glen maintains the feel of low-density living despite its central urban location. The building is well-regarded for its solid construction and well-maintained common areas.
3 - Suite Sizes & Value
Floor plans at Rosedale Glen offer significantly more space than typical downtown condominiums. Suites range from 1,251 square feet to approximately 2,800 square feet, providing generous layouts that accommodate full-sized furniture and clearly defined living areas.
Many units feature floor-to-ceiling windows that maximize natural light and create bright, airy living spaces. Large balconies extend the indoor living experience outdoors. The penthouse suites include premium features such as wood-burning fireplaces and formal dining rooms, offering a house-like living experience within a managed condominium setting.
These spacious floor plates attract buyers transitioning from nearby Rosedale estates who seek the convenience of condominium living without sacrificing space. Average Price: $835 / sq. ft.
4 - Building Amenities & Features
- 24-hour concierge and security services
- Indoor swimming pool and Jacuzzi
- Fitness centre and exercise room
- Party room, meeting room, and social lounge
- Guest suites for overnight visitors
- On-site car wash facilities
- Bicycle storage
- Visitor parking
5 - Location Highlights
- Green Space: Direct access to the Rosedale Valley with extensive ravine trails and protected parklands
- Transit & Hubs: Steps from the Yonge-Bloor subway interchange serving both Line 1 and Line 2
- Cultural Landmarks: Walking distance to the Royal Ontario Museum and Toronto Reference Library
- Local Dining: Across from Starbucks and Fionn MacCool's, near Dynasty Chinese Cuisine and The One Eighty at Manulife Centre
- Retail: Close to Yorkville's boutique shopping and the Eaton Centre's retail offerings
6 - Lifestyle Near Rosedale Glen
Residents enjoy a tranquil environment that provides respite from the city's commercial intensity while maintaining urban connectivity. The location bridges the historic charm of Rosedale—with its leafy ravines and stately Victorian and Georgian mansions—and the vibrant transit and business hub of Yonge and Bloor.
The lifestyle combines peaceful tree-lined views with convenient access to cultural institutions, dining, and shopping. This setting particularly appeals to professionals and retirees who value spacious living without sacrificing proximity to urban amenities.
7 - About the Developer
Cadillac Fairview Corporation developed Rosedale Glen, bringing their reputation for construction quality and property management excellence to this project. As a prominent Canadian real estate firm, Cadillac Fairview has built an impressive portfolio of commercial and residential properties throughout Toronto's most desirable neighbourhoods, including significant developments in Yorkville and Rosedale-Moore Park.

Neighborhood
Building Sales History
Apr 2026 — 1 Listed | 1 Sold
50 days on market
MLS® # C12860886
Apr 29, 2026
Sold
Mar 9, 2026
Listed For Sale
$1,688,900
Mar 2026 — 1 Listed | 0 Sold
51 days on market
MLS® # C12696864
Mar 6, 2026
Terminated
Jan 14, 2026
Listed For Sale
$1,689,900
Rosedale-Moore Park Insights

Sale Price
Average
Median
AS SEEN IN

FOLLOW US
USEFUL LINKS
Contact Us
