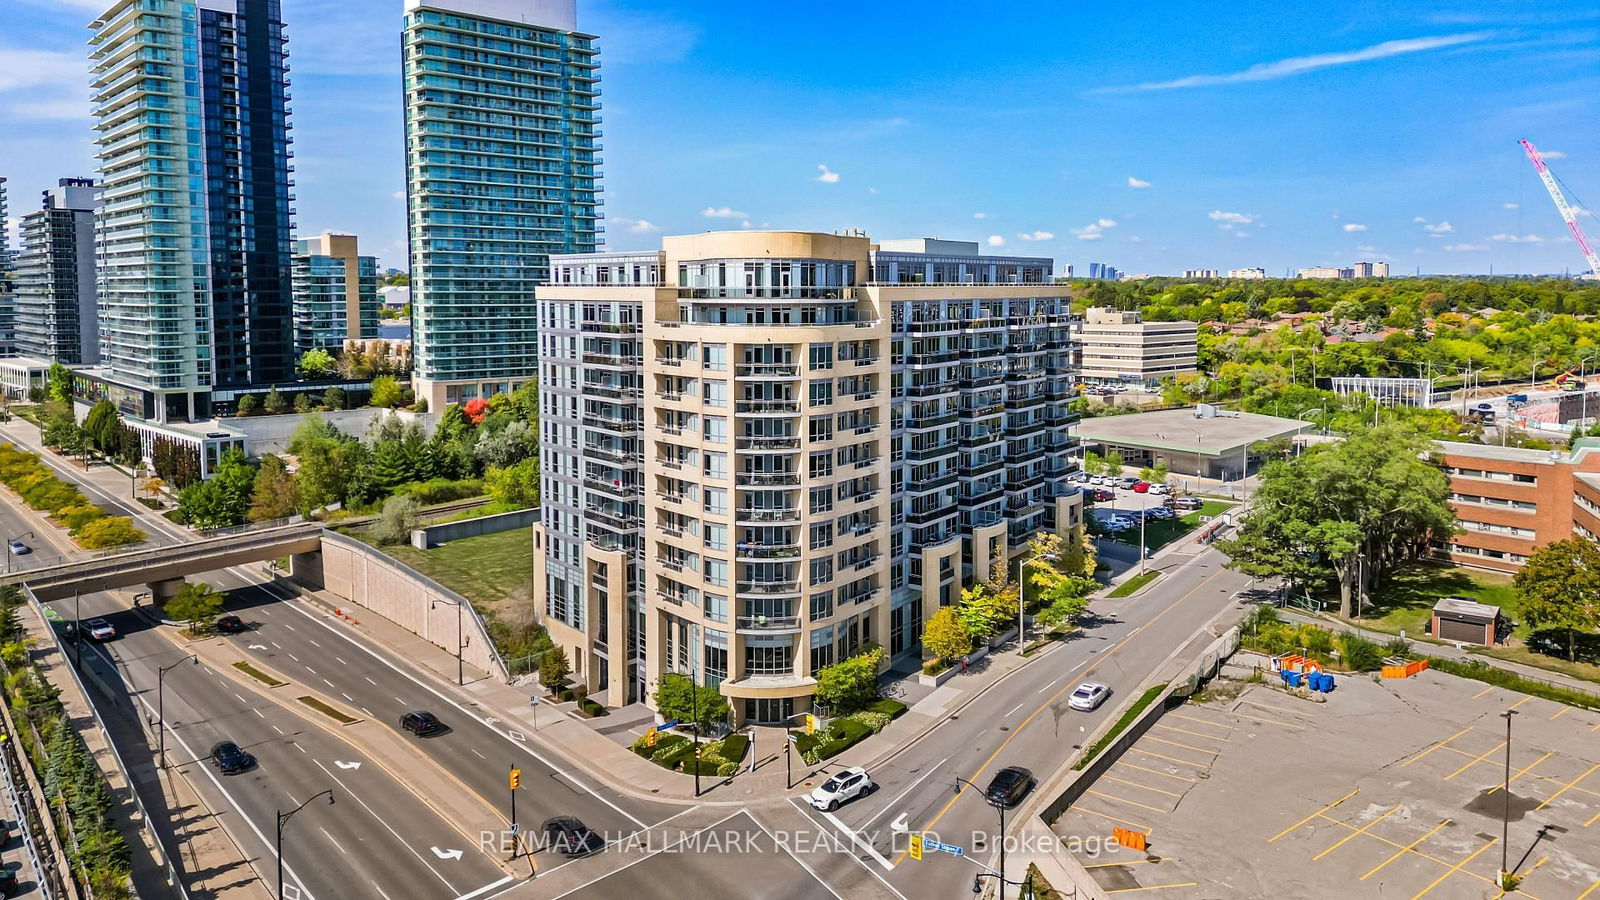
Leslie Boutique Residences
2756 Old Leslie St, North York
Features
Request more info
Price/Sqft Range
496 sqft - 1095 sqft
Avg Price/Sqft
$845 / sq. ft.
Completed
Built: 2014
Building Scale
Floors: 11 | Total Units: 182
Building Details
Building Type
Mid-Rise condo
Property Management
Built in 2014
Condo Corp
TSCC-2370
Date Registered
Apr 16, 2014
Maintenance Fees Include
Common Element
Building Insurance
Description
1 - About Leslie Boutique Residences
- Address: 2756 Old Leslie St, North York
- Neighbourhood: Bayview Village
- Storeys: 11
- Units: 182
- Built Year: 2014
- Builder: Harhay Developments
- Building Type: Mid-rise condo
- Suite Sizes: 496 sqft – 1,101 sqft
- Average Price: $845 / sq. ft.
2 - Overview of Leslie Boutique Residences
Leslie Boutique Residences is an 11-storey mid-rise condominium situated on a hillside in Bayview Village. Completed in 2014, the building offers a lower-density residential option amidst the concentration of high-rise towers in the area.
The architectural design features a glass and precast concrete facade constructed over a podium base. This approach integrates the structure with its sloped topography while maintaining a sophisticated modern profile that complements the neighbourhood's established character.
Managed by Percel Inc., the development houses 182 units and emphasizes creating a contained community atmosphere with comprehensive building services in a quiet residential setting.
3 - Suite Sizes & Value
Units feature floor plans ranging from 496 to 1,101 square feet, designed to accommodate both single professionals and families seeking mid-rise living in North York. The layouts maximize functionality while taking advantage of the building's hillside positioning.
The building maintains an Average Price: $845 / sq. ft., representing a competitive entry point into the Bayview Village market when compared to newer developments in the area.
Maintenance fees are approximately $0.81 per square foot, which sits below the neighbourhood average for full-service buildings, providing residents with excellent value for the amenities offered.
4 - Building Amenities & Features
- 24/7 Concierge
- Indoor pool
- Gym / Exercise room
- Common rooftop deck with BBQs
- Party room / Recreation room
- Visitor parking
- Property management by Percel Inc.
5 - Location Highlights
- Transit: Steps from Leslie Subway Station (TTC Line 4 Sheppard) and the 51 Leslie Bus route; two-minute drive to Highway 401 for regional connectivity.
- Parks & Recreation: Seven-minute walk to East Don Parkland, Don River Trail system, and Ambrose Parkette; close to Willowdale Off Leash Dog Area for pet owners.
- Shopping & Essentials: Walking distance to Pusateri's Fine Foods, major Loblaws, IKEA, Canadian Tire, and North York General Hospital for comprehensive services.
- Retail Centres: Three-minute drive to Wycliffe Square Plaza and Nymark Plaza for additional shopping and dining options.
- Education: Served by quality schools including Shaughnessy Public School, Dallington Public School, and Lescon Public School.
6 - Lifestyle Near Leslie Boutique Residences
The location provides residents with a well-managed environment that appeals to both professionals and families. Direct access to the Don River Trail system offers extensive recreational opportunities, while the surrounding parkland creates a natural buffer from urban density.
This neighbourhood combines residential tranquility with exceptional transit connectivity and proximity to major retail destinations. The area represents a family-oriented community with the convenience of direct access to Bayview Village's amenities and services.
7 - About the Developer
Harhay Developments constructed the project in partnership with Great Lands Corporation. The firm specializes in boutique-scale developments that thoughtfully integrate with established neighbourhood contexts.
Leslie Boutique Residences exemplifies their approach to mid-rise construction in North York, emphasizing functional residential planning combined with contemporary exterior design that respects the local urban fabric.
Active Units


Building Sales History
May 2026 — 1 Listed | 0 Sold
88 days on market
MLS® # C12822980
May 26, 2026
Expired
Feb 26, 2026
Listed For Sale
$628,000
Apr 2026 — 1 Listed | 0 Sold
77 days on market
MLS® # C13042946
Apr 24, 2026
New
Apr 24, 2026
Listed For Sale
$490,000
Mar 2026 — 2 Listed | 0 Sold
151 days on market
MLS® # C12480342
Mar 25, 2026
Expired
Oct 24, 2025
Listed For Sale
$799,000
60 days on market
MLS® # C12665966
Mar 7, 2026
Terminated
Jan 6, 2026
Listed For Sale
$538,000
Feb 2026 — 2 Listed | 0 Sold
83 days on market
MLS® # C12604004
Feb 26, 2026
Terminated
Dec 5, 2025
Listed For Sale
$698,000
116 days on market
MLS® # C12482622
Feb 20, 2026
Terminated
Oct 26, 2025
Listed For Sale
$615,000
Bayview Village Insights

Sale Price
Average
Median
AS SEEN IN

FOLLOW US
USEFUL LINKS
Contact Us
