
Lambton Square
270 Scarlett Rd, York Crosstown
Features
Request more info
Price/Sqft Range
779 sqft - 1126 sqft
Avg Price/Sqft
$626 / sq. ft.
Completed
Built: 1978
Building Scale
Floors: 20 | Total Units: 256
Building Details
Building Type
High-Rise condo
Property Management
Built in 1978
Condo Corp
YCC-394
Date Registered
Jun 19, 1978
Maintenance Fees Include
Cable TV
Air Conditioning
Common Element
Heat
Hydro
Building Insurance
Parking
Water
Description
1 - About Lambton Square
- Address: 270 Scarlett Rd, York
- Neighbourhood: Rockcliffe-Smythe, York Crosstown, Toronto
- Storeys: 20
- Units: 256
- Built Year: 1978
- Builder: Cadillac Fairview Corporation
- Building Type: High-Rise Condo
- Suite Sizes: 779 sqft - 1126 sqft
- Average Price: $626 / sq. ft.
2 - Overview of Lambton Square
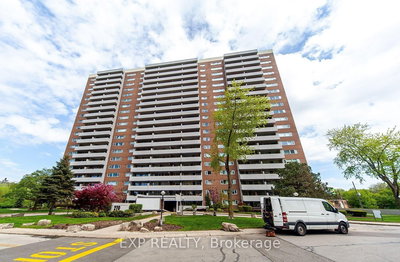
Lambton Square is a high-rise residential building at 270 Scarlett Road in the Rockcliffe-Smythe neighbourhood. Completed in 1978 by Cadillac Fairview Corporation, the 20-storey tower contains 256 purpose-built condominium units.
The architectural design reflects late 1970s standards, featuring a concrete exterior and layouts that prioritize interior volume. Suites are designed with open-concept floor plans to maximize functional living space.
The building operates with a utility structure that includes heat, hydro, and water within the monthly maintenance fees. This all-inclusive model provides cost predictability for residents.
3 - Suite Sizes & Value
Suites range from 779 to 1,126 square feet. The building primarily consists of two- and three-bedroom corner unit configurations, providing multiple exposures and increased privacy.
The average price is $626 / sq. ft. This valuation represents a specific segment of the York Crosstown market, offering more square footage than newer developments in the Toronto core.
4 - Building Amenities & Features
- Gym / Exercise Room
- Outdoor Pool
- Sauna
- Party Room
- Meeting / Function Room
- Security Guard
- Enter Phone System
- Parking Garage and Visitor Parking
- Monthly maintenance fees including Heat, Hydro, and Water
5 - Location Highlights
- Major Intersection: Scarlett Rd and East Dr.
- Parks and Recreation: Scarlett Mills Park, Cynthia-Frimette Parkette, and Brendwin Circle Parkette.
- Daily Essentials: Food Basics (one-minute drive) and Main Drug Mart (steps away).
- Coffee and Dining: Tim Hortons (four-minute walk) and New Orleans Seafood & Steakhouse.
- Walkability: Walk Score of 59 (Somewhat Walkable).
6 - Lifestyle Near Lambton Square
The lifestyle is defined by a suburban condominium environment within Rockcliffe-Smythe. The area serves residents who prioritize interior square footage and access to parkland over high-density entertainment districts.
The location balances essential retail services with local green spaces. It offers access to city infrastructure while maintaining a lower population density.
7 - About the Developer
Lambton Square was developed by Cadillac Fairview Corporation Ltd., a Canadian real estate firm. The company manages a portfolio of residential, commercial, and mixed-use properties across North America. The firm has a history of building and managing urban infrastructure projects in Canada.


Neighborhood
Building Sales History
May 2026 — 1 Listed | 0 Sold
21 days on market
MLS® # W13026934
May 12, 2026
Terminated
Apr 21, 2026
Listed For Sale
$598,000
Apr 2026 — 1 Listed | 0 Sold
91 days on market
MLS® # W12694540
Apr 16, 2026
Expired
Jan 14, 2026
Listed For Sale
$605,000
Mar 2026 — 1 Listed | 0 Sold
172 days on market
MLS® # W12390589
Mar 1, 2026
Expired
Sep 9, 2025
Listed For Sale
$674,900
Rockcliffe-Smythe Insights

Sale Price
Average
Median
AS SEEN IN

FOLLOW US
USEFUL LINKS
Contact Us
