2645 Jane Street Condos
2645 Jane St, North York
Features
Request more info
Price/Sqft Range
841 sqft - 1517 sqft
Avg Price/Sqft
$362 / sq. ft.
Completed
Built: 1978
Building Scale
Floors: 6 | Total Units: 211
Building Details
Building Type
Mid-Rise condo
Property Management
Built in 1978
Condo Corp
YCC-385
Date Registered
May 1, 1978
Maintenance Fees Include
Cable TV
Air Conditioning
Common Element
Heat
Hydro
Building Insurance
Parking
Water
Description
1 - About 2645 Jane Street Condos
- Address: 2645 Jane St, North York
- Neighbourhood: Glenfield-Jane Heights
- Storeys: 6
- Units: 211
- Built Year: 1978
- Builder: Cedar Springs Investments
- Building Type: Mid-Rise Condo
- Typical Suite Sizes: 841 sq ft - 1517 sq ft
- Average Price: $362 / sq. ft.
2 - Overview of 2645 Jane Street Condos
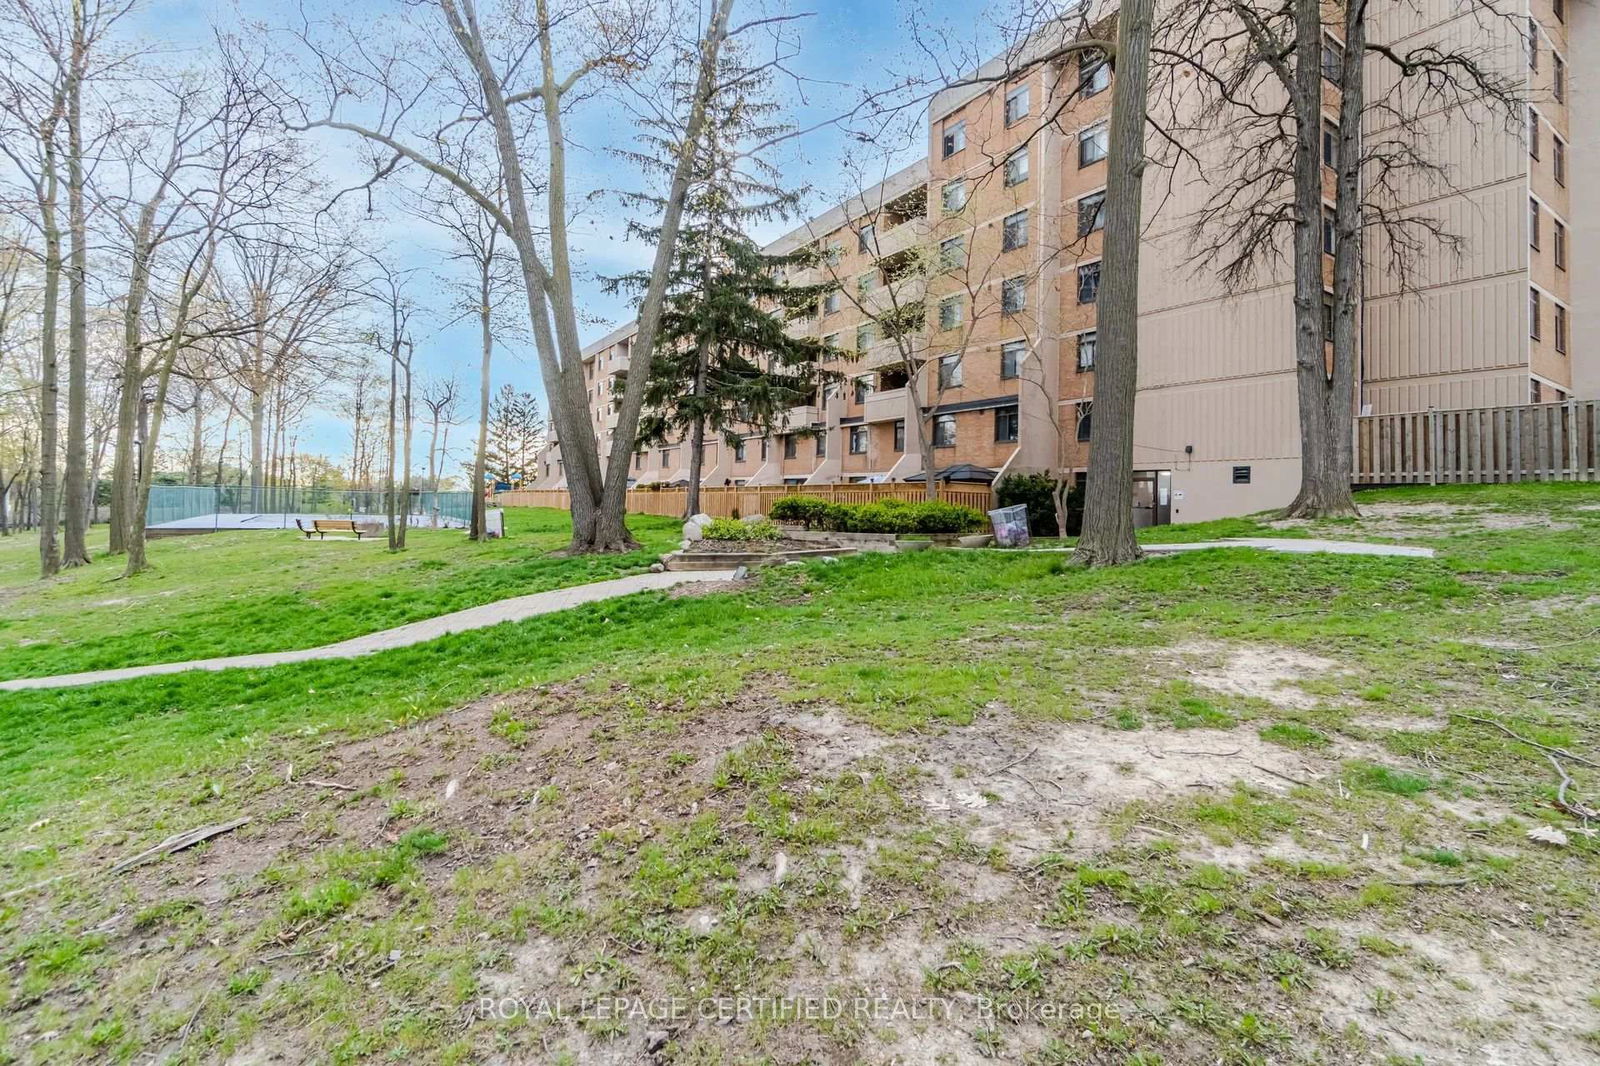
2645 Jane Street Condos is a mid-rise residential development located in North York's Glenfield-Jane Heights neighbourhood. Completed in 1978 by Cedar Springs Investments, this six-storey building features a concrete frame construction rather than the glass-walled design typical of modern developments.
Situated within the Downsview | Roding | CFB district, the building offers a lower-density living environment compared to newer high-rise projects in the area. As an established development integrated into North York's residential landscape, it provides an alternative for buyers seeking mature neighbourhood living with generous suite sizes.
3 - Suite Sizes & Value
Units at 2645 Jane Street range from 841 to 1,517 square feet, offering significantly more interior space than standard modern Toronto condominium developments. These spacious floor plans feature larger living and dining areas that appeal to buyers prioritizing room to live comfortably.
With an average price of $362 per square foot, these suites represent an accessible entry point into the North York market for those requiring more generous living spaces without the premium pricing of newer construction.
4 - Building Amenities & Features
- Gym / Exercise Room
- Outdoor swimming pool
- Sauna
- Kids playground
- Yard with visitor parking
- Parking garage
- Security system & Enter Phone System
- Maintenance fees include: Cable TV, Air Conditioning, Hydro, Heat, Gas, Water & Building Insurance
5 - Location Highlights
- Transit: 4-minute drive to Downsview Park Subway Station
- Highway Access: Convenient access to Highway 401 via Keele Street, Highway 400, and Highway 407
- Education: York University located 5.9 km away, with proximity to Humber College North Campus
- Nearby Schools: Calico Public School, Beverley Heights Middle School, SuOn Academy
- Recreation: Directly across from Oakdale Golf & Country Club
- Shopping & Healthcare: Near Jane Sheppard Mall, New Kajetia Tropical Foods, and Humber River Hospital
- Walk Score: 70
6 - Lifestyle Near 2645 Jane Street Condos
The neighbourhood surrounding 2645 Jane Street is anchored by major institutions including York University and Humber River Hospital, creating a stable residential environment. The building directly faces Oakdale Golf & Country Club, providing residents with green space views and recreational opportunities.
Comprehensive maintenance fees cover all major utilities and cable television, simplifying monthly budgeting for residents. The location's proximity to multiple 400-series highways enables convenient travel throughout the Greater Toronto Area for work and leisure.
The area offers a balanced mix of residential tranquility and urban convenience, with local schools, shopping centres, and healthcare facilities accessible within walking distance or a short drive.
7 - About the Developer
Cedar Springs Investments served as the developer behind 2645 Jane Street Condos, completing this mid-rise project in 1978. The development was part of the broader mid-rise expansion occurring throughout the North York region during that era, contributing to the area's established residential character.

Neighborhood
Building Sales History
Apr 2026 — 1 Listed | 0 Sold
80 days on market
MLS® # W12692752
Apr 6, 2026
Terminated
Jan 13, 2026
Listed For Sale
$575,000
Glenfield-Jane Heights Insights

Sale Price
Average
Median
AS SEEN IN

FOLLOW US
USEFUL LINKS
Contact Us
