
263 Wellington West
263 Wellington St W, Downtown
Features
Request more info
Price/Sqft Range
623 sqft - 1056 sqft
Avg Price/Sqft
$874 / sq. ft.
Completed
Built: 2009
Building Scale
Floors: 13 | Total Units: 72
Building Details
Building Type
High-Rise condo
Property Management
Built in 2009
Condo Corp
TSCC-2010
Date Registered
Apr 16, 2009
Maintenance Fees Include
Air Conditioning
Common Element
Heat
Hydro
Building Insurance
Parking
Water
Description
1 - About 263 Wellington West
- Address: 263 Wellington St W, Toronto
- Neighbourhood: Waterfront Communities C1 (Entertainment District)
- Storeys: 13
- Units: 72
- Year Built: 2009
- Builder: Mank Developments
- Building Type: High-Rise Condo
- Suite Sizes: 623 sqft - 1056 sqft
- Average Price: $874 / sq. ft.
2 - Overview of 263 Wellington West
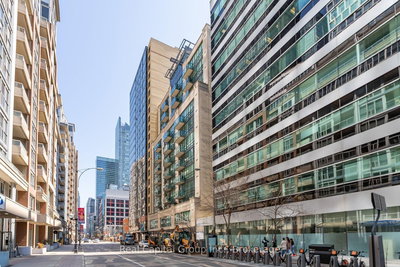
Completed in 2009 by Mank Developments, 263 Wellington West is a boutique mid-rise condominium designed by Tom & Fong Architects. The exterior combines concrete, stone, and glass elements to create a contemporary architectural presence in the Entertainment District.
Standing 13 storeys tall, the building houses 72 residential units with only six suites per floor. This low-density configuration creates a more intimate living environment compared to the larger residential towers that populate downtown Toronto's core.
The thoughtful architectural approach prioritizes resident privacy within the bustling Waterfront Communities C1 neighbourhood. By maintaining a smaller scale, the development offers a tranquil residential atmosphere despite its central Toronto location.
3 - Suite Sizes & Value
Residential units at 263 Wellington West span from 623 to 1,056 square feet, featuring one-bedroom layouts and two-bedroom plus den configurations. With an Average Price: $874 / sq. ft., the building presents competitive value within the King West corridor's real estate market.
Interior spaces showcase open-concept floor plans complemented by hardwood flooring and expansive windows that maximize natural light throughout the day. Each suite includes a private balcony offering city skyline views, with layouts designed to optimize every square foot for contemporary urban living.
4 - Building Amenities & Features
- 24-hour concierge and security guard
- Fitness centre and exercise room
- Party room and meeting/multimedia room
- Visitor parking and parking garage
- Enter phone system
- Central air conditioning
5 - Location Highlights
- Transit: The building achieves a 99 Walk Score and 100 Transit Score, positioned between Blue Jays Way and John Street with excellent access to major transit networks.
- Entertainment: Residents enjoy proximity to the TIFF Bell Lightbox and the Princess of Wales Theatre, placing cultural venues steps from their front door.
- Shopping & Dining: The Wild Food Market and numerous dining establishments throughout the Entertainment District provide convenient retail and culinary options.
- Business: The Financial District and major downtown employment centres are within comfortable walking distance.
6 - Lifestyle Near 263 Wellington West
The residential experience at 263 Wellington West caters to professionals seeking a live-work lifestyle, particularly those employed in the Financial District. The building's boutique scale delivers an intimate community feel within the dynamic Entertainment District environment.
Residents benefit from immediate access to Toronto's cultural scene and vibrant nightlife while maintaining a peaceful home base. This location appeals to business professionals who value proximity to their workplace and downtown amenities without the density challenges of larger residential complexes.
7 - About the Developer
Mank Developments Inc. operates as a Toronto-based residential developer specializing in boutique-scale projects. The company focuses on mid-rise developments within established neighbourhoods like King West and the Entertainment District, emphasizing functional design principles and contemporary architectural standards for urban living environments.

Building Sales History
Jun 2026 — 2 Listed | 0 Sold
239 days on market
MLS® # C12636424
Jun 8, 2026
Extension
Dec 16, 2025
Listed For Sale
$550,000
40 days on market
MLS® # C13032032
Jun 2, 2026
Terminated
Apr 22, 2026
Listed For Sale
$629,000
Waterfront Communities C1 Insights

Sale Price
Average
Median
AS SEEN IN

FOLLOW US
USEFUL LINKS
Contact Us
